

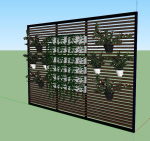
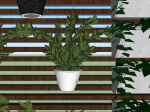
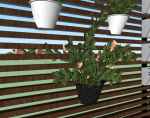



GREEN LOUVER WALL
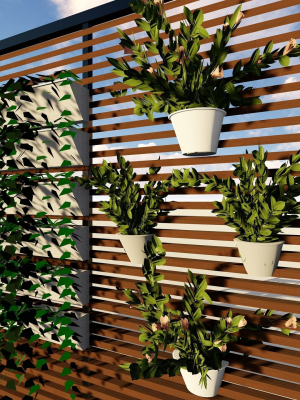
GREEN LOUVER WALL
Product details
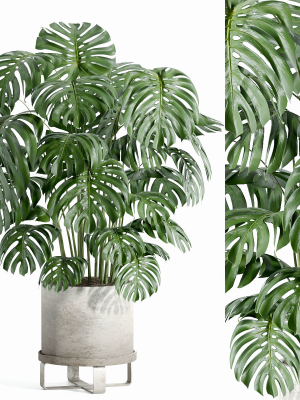
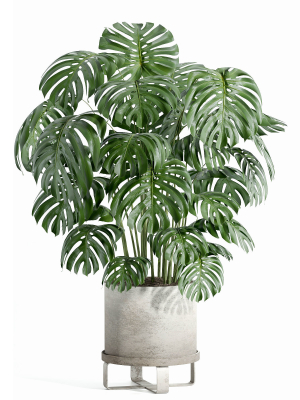
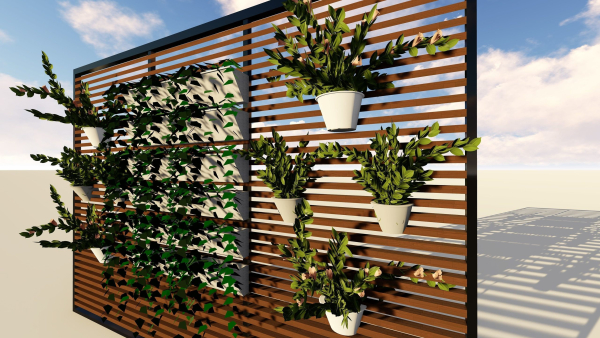
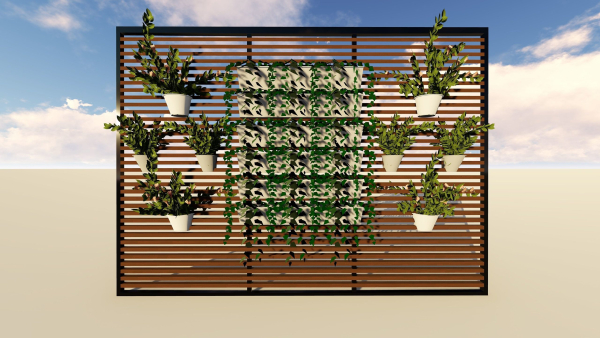
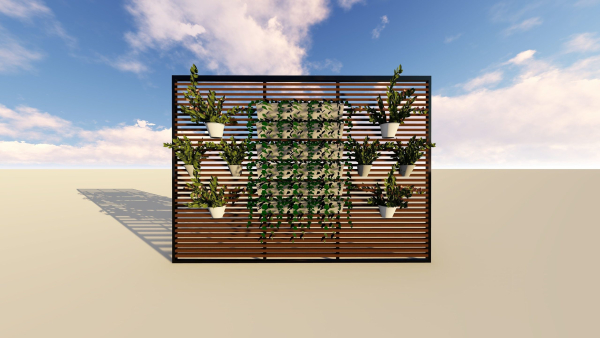
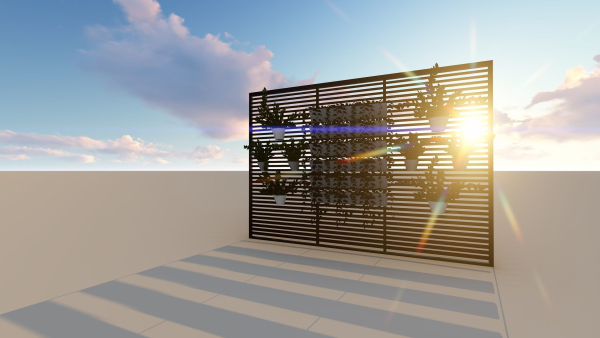
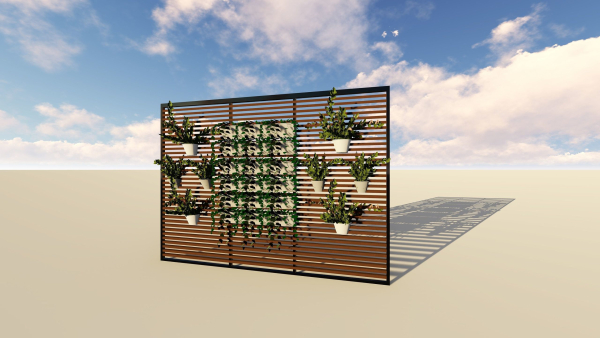
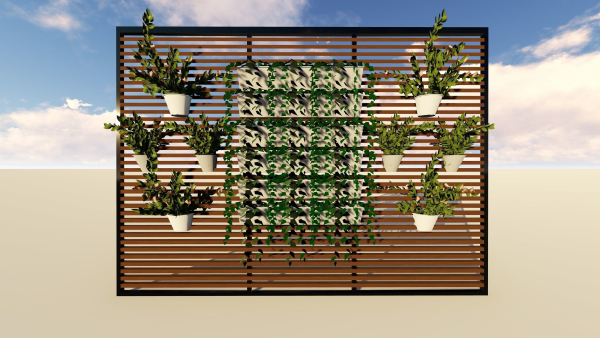
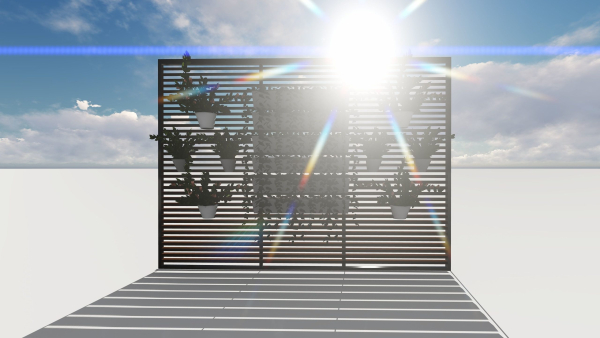
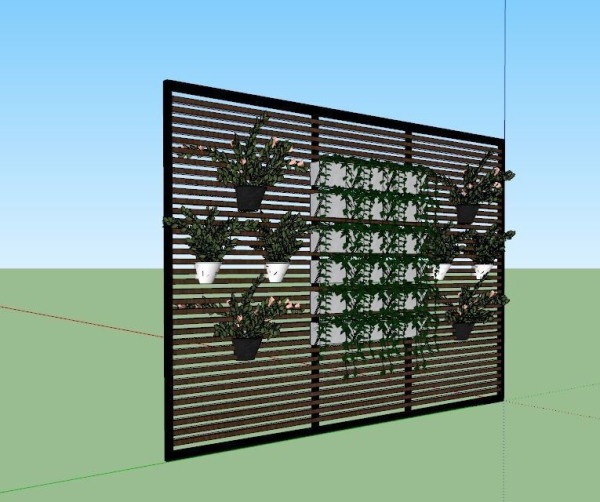
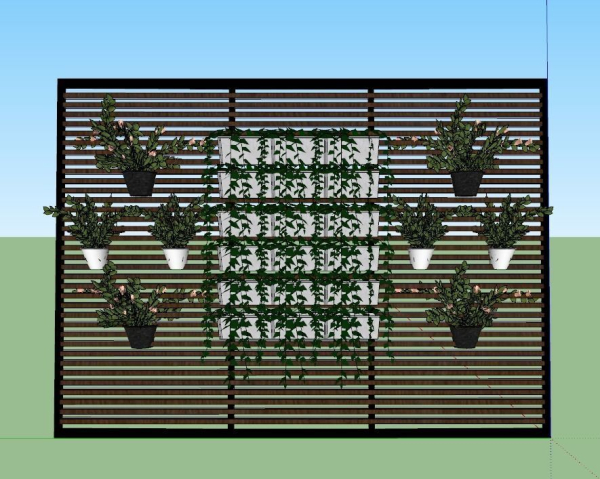
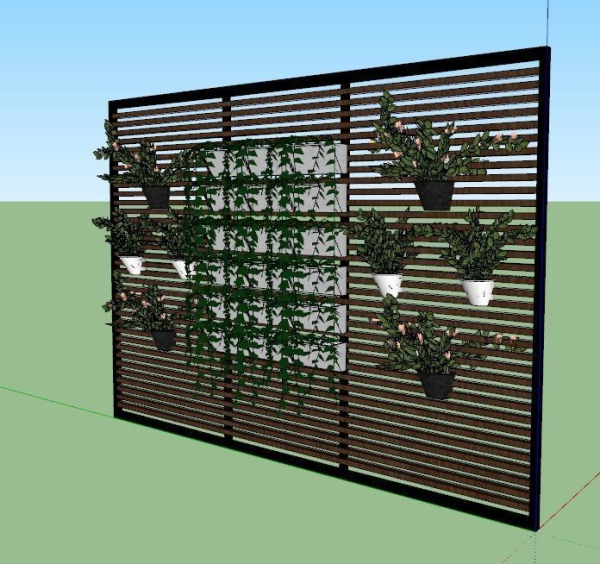
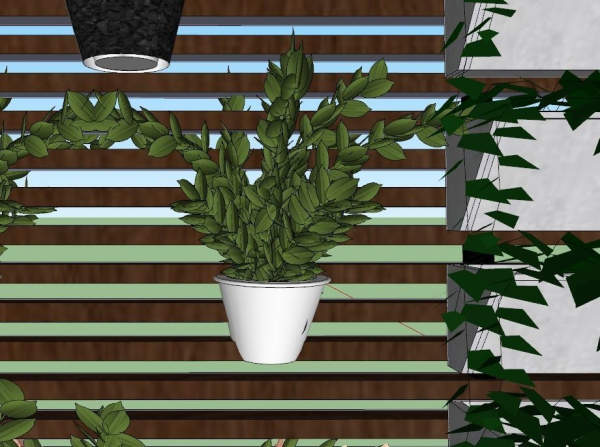
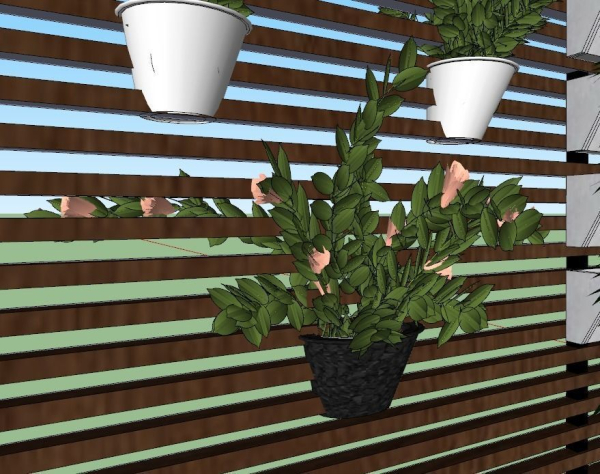
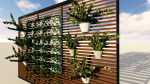
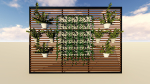
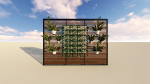
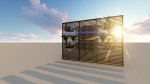
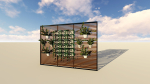
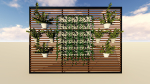
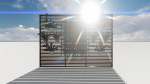
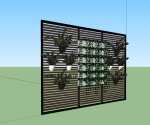
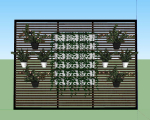
LOUVER WALL AND POT PLANT. Vertical gardening on wall shelves Decorative plants in pots for the veranda,roof top,outdoor,boundary wall.This 3d model wooden louver with Pot Plants has a fully textured, detailed design that allows for close-up renders. Formats: skp 2006,skp 2007,skp 2014,skp 2017,SKP 2019, OBJ+MTL, FBX – with mapping and textures included , 3DS,DAE,FBX,LUMION08,rendered image JPG. You can reuse the scene, the render settings, but above all you can learn from the file, moving inside the project, observing how materials are developed, what is the role that every textures play within them, and the values that fill every single option.Commercial,Residential,apartment,roof top,garden,veranda,room corner,green wall,plant pot,planter,tree,nature,,landscape.
Shipping and Returns
Shipping cost is based on weight. Just add products to your cart and use the Shipping Calculator to see the shipping price.
We want you to be 100% satisfied with your purchase. Items can be returned or exchanged within 30 days of delivery.
Quick Comparison
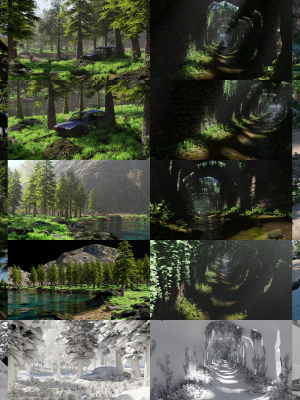
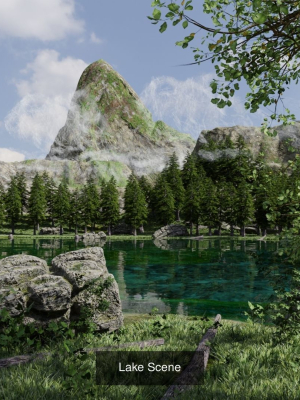
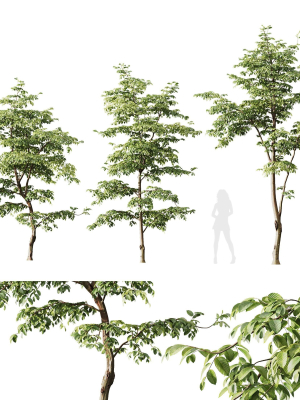
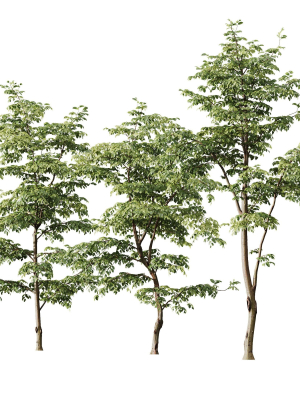
| Settings | GREEN LOUVER WALL remove | Pinus sylvestris collection remove | 3D High Detailed Forest Lake Scene - Model remove | Japanese Bamboo Path 3d Scene remove | Plants Carpinus Betulus remove | Ncaved House MOLD Architects remove |
|---|---|---|---|---|---|---|
| Name | GREEN LOUVER WALL remove | Pinus sylvestris collection remove | 3D High Detailed Forest Lake Scene - Model remove | Japanese Bamboo Path 3d Scene remove | Plants Carpinus Betulus remove | Ncaved House MOLD Architects remove |
| Image | 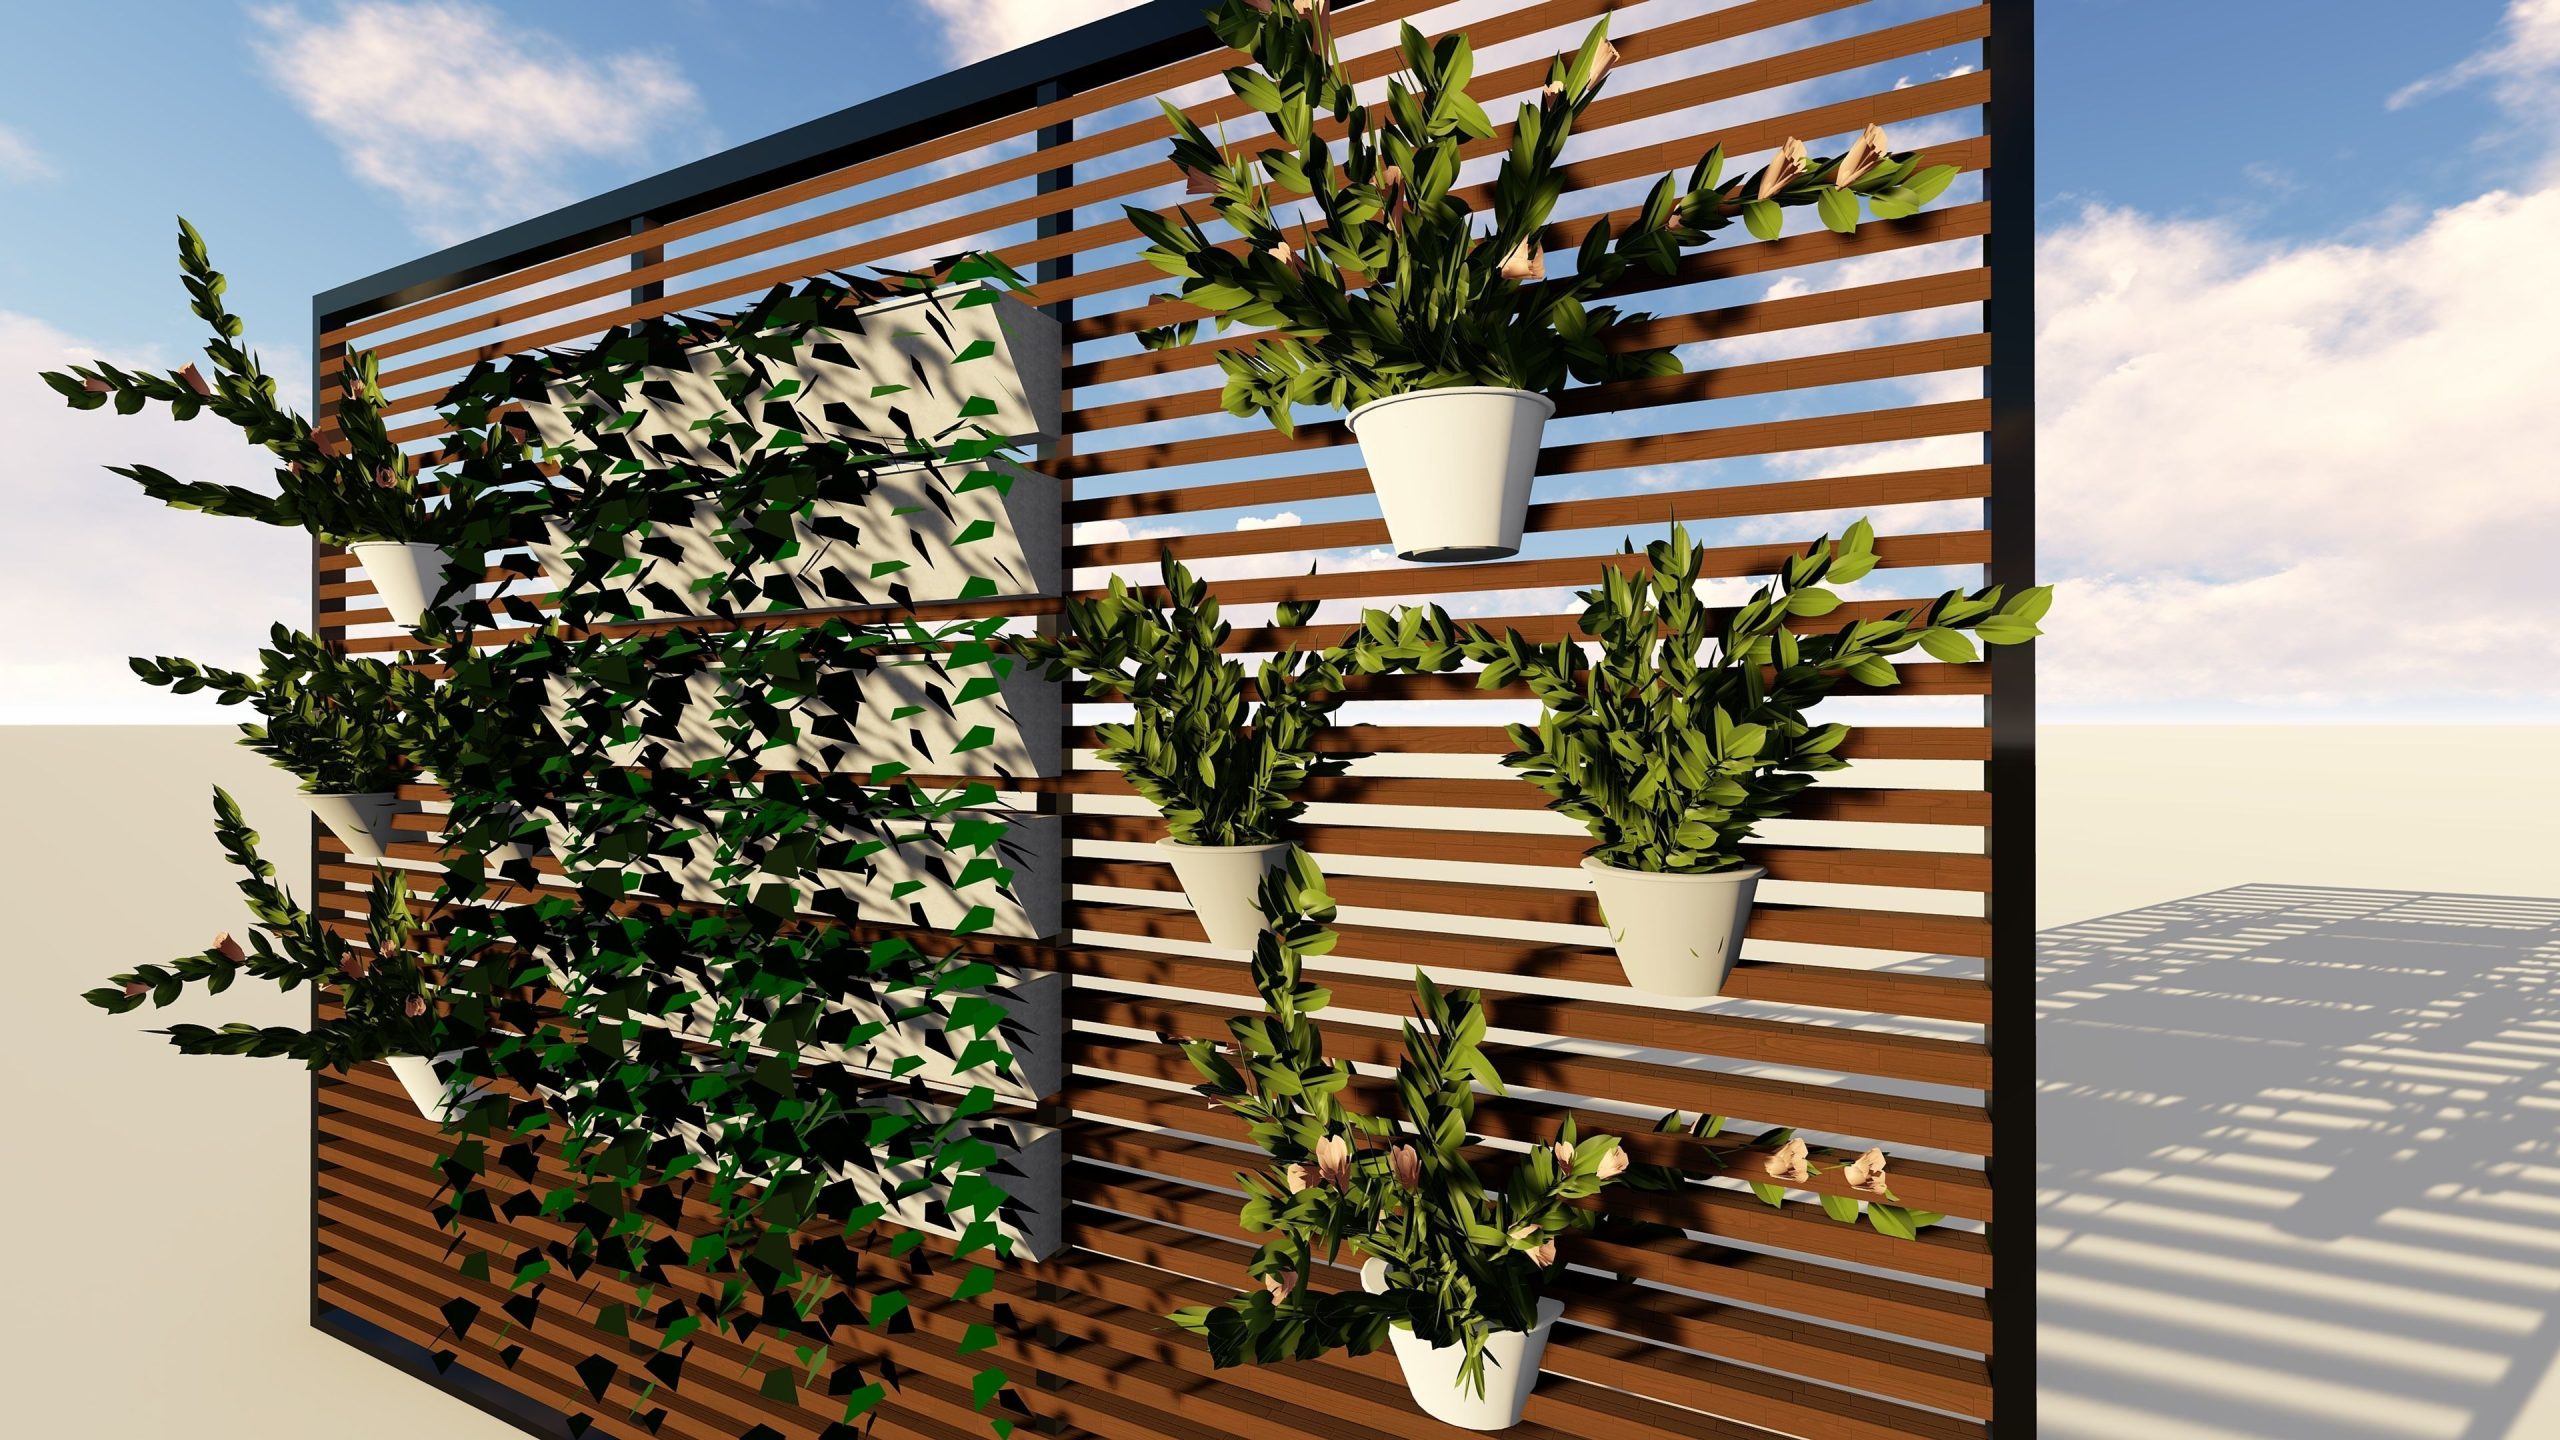 | 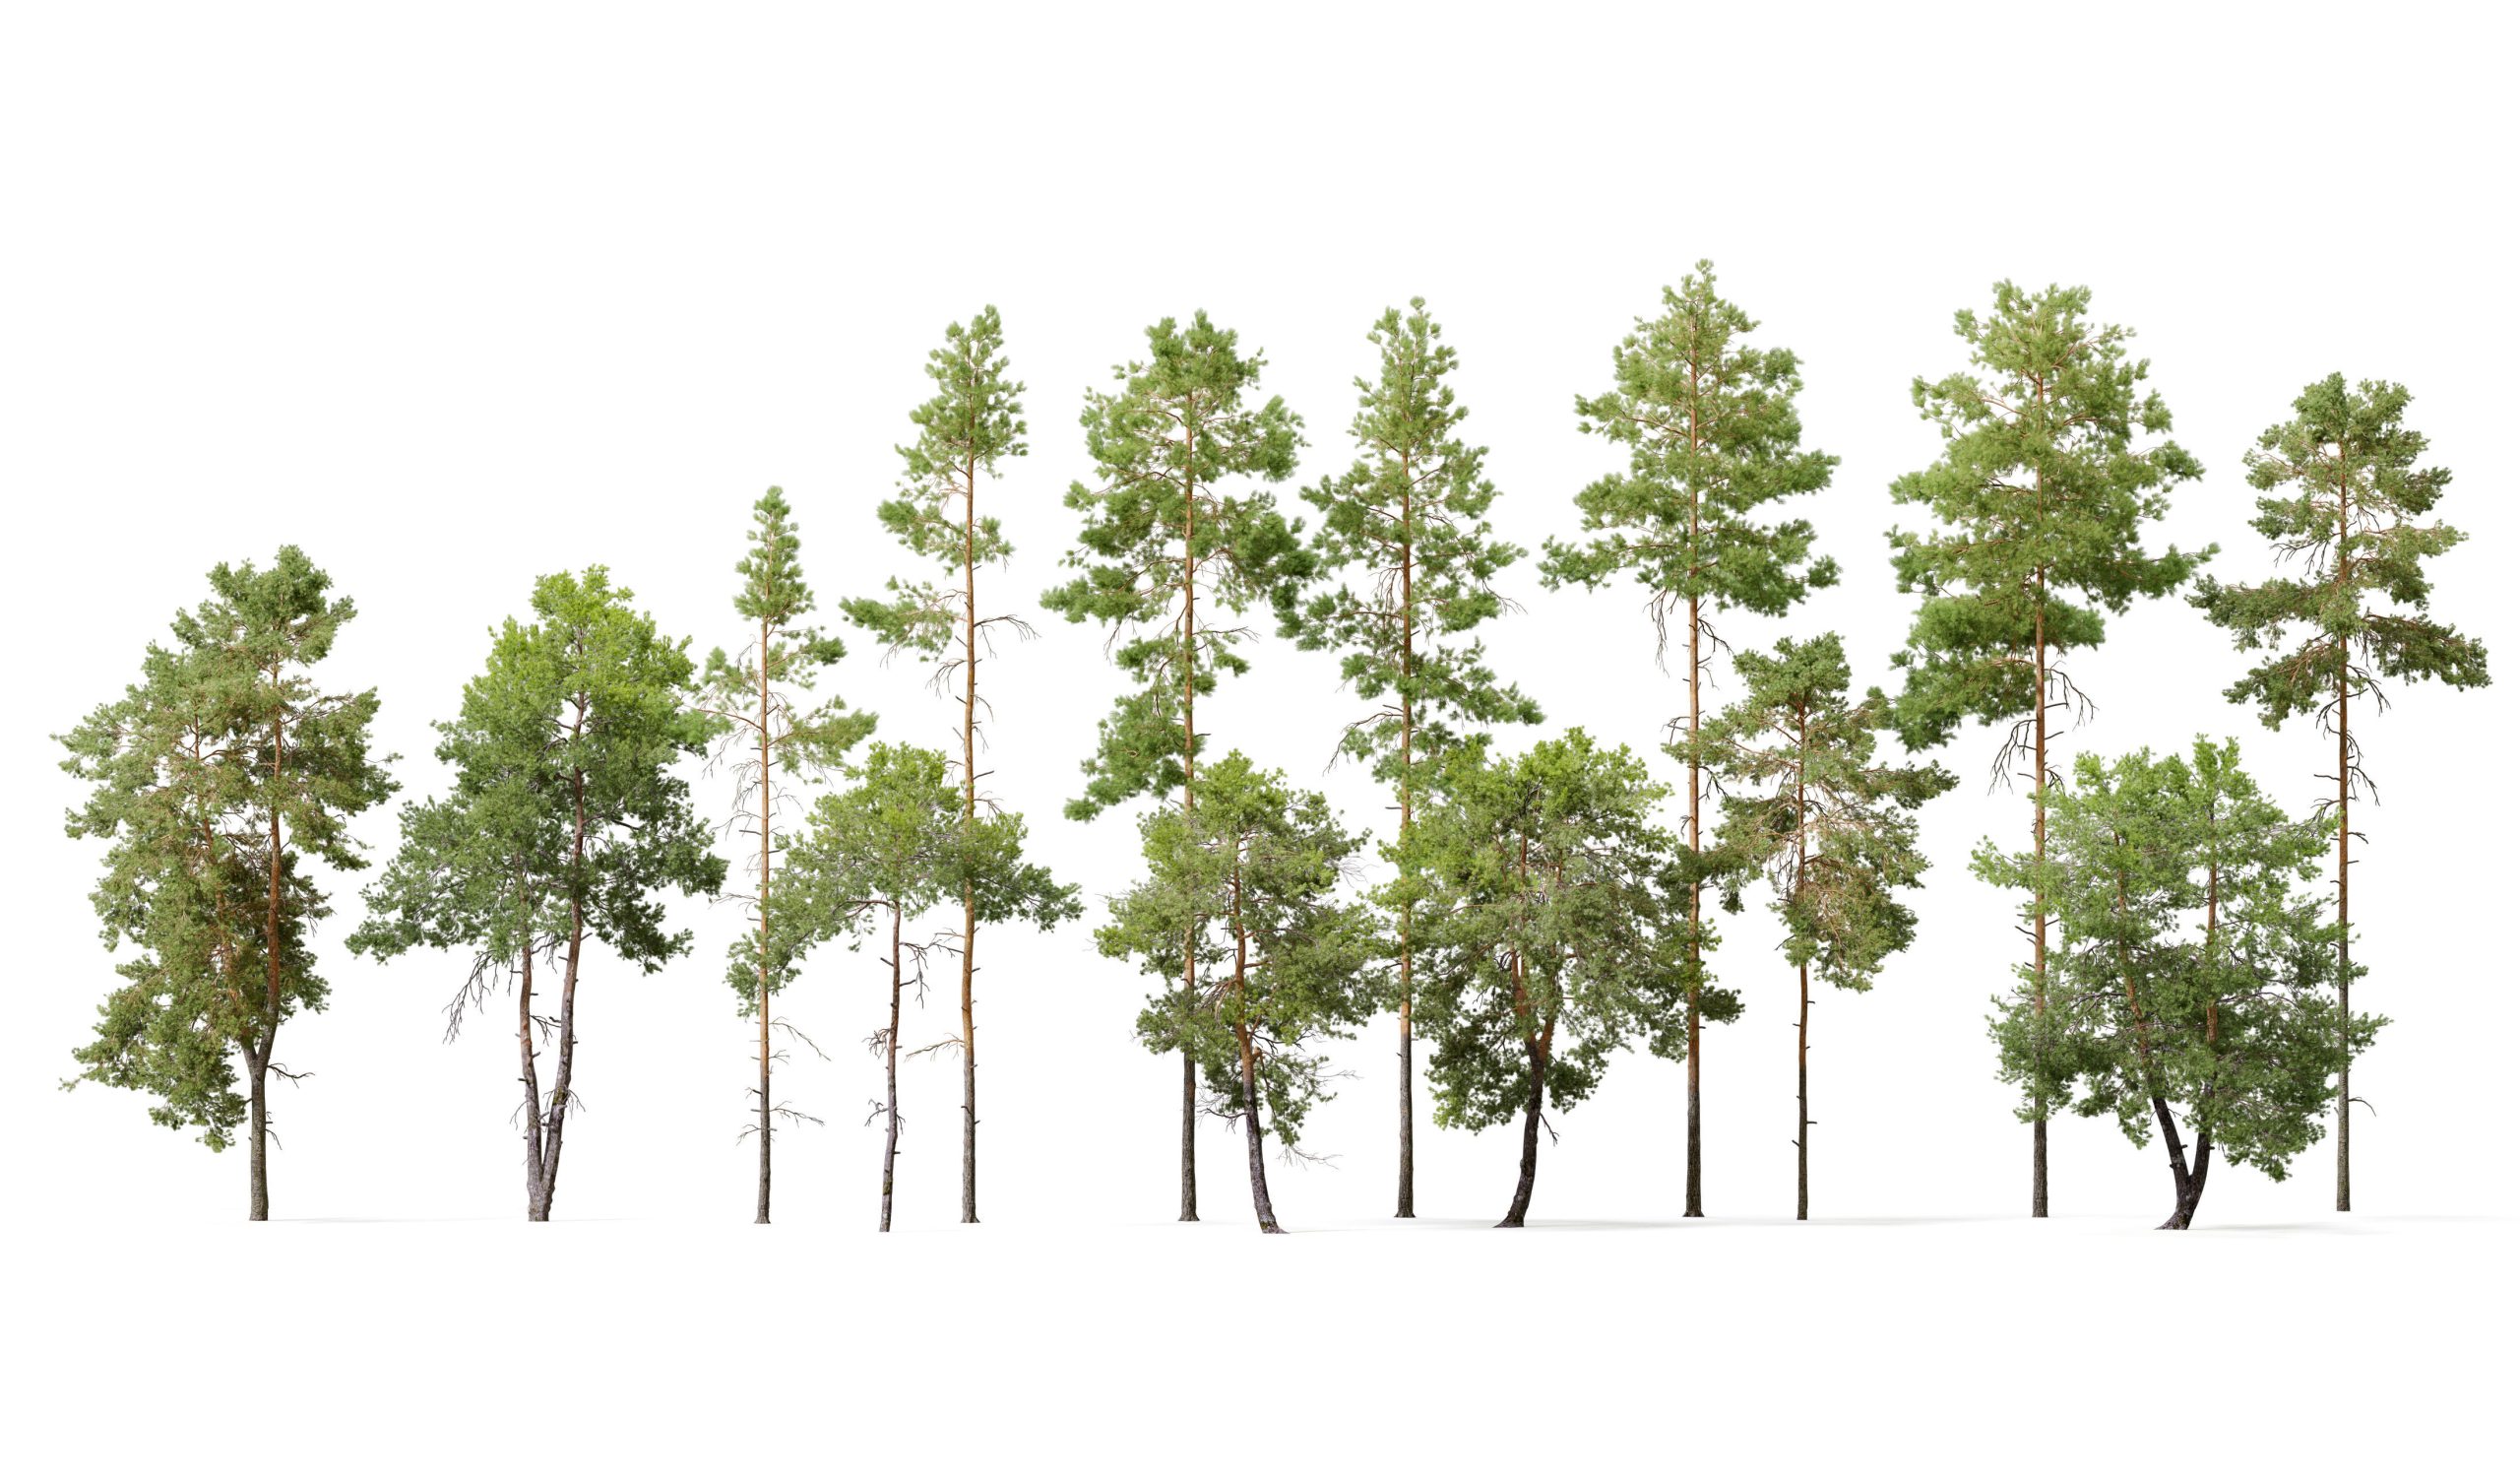 | 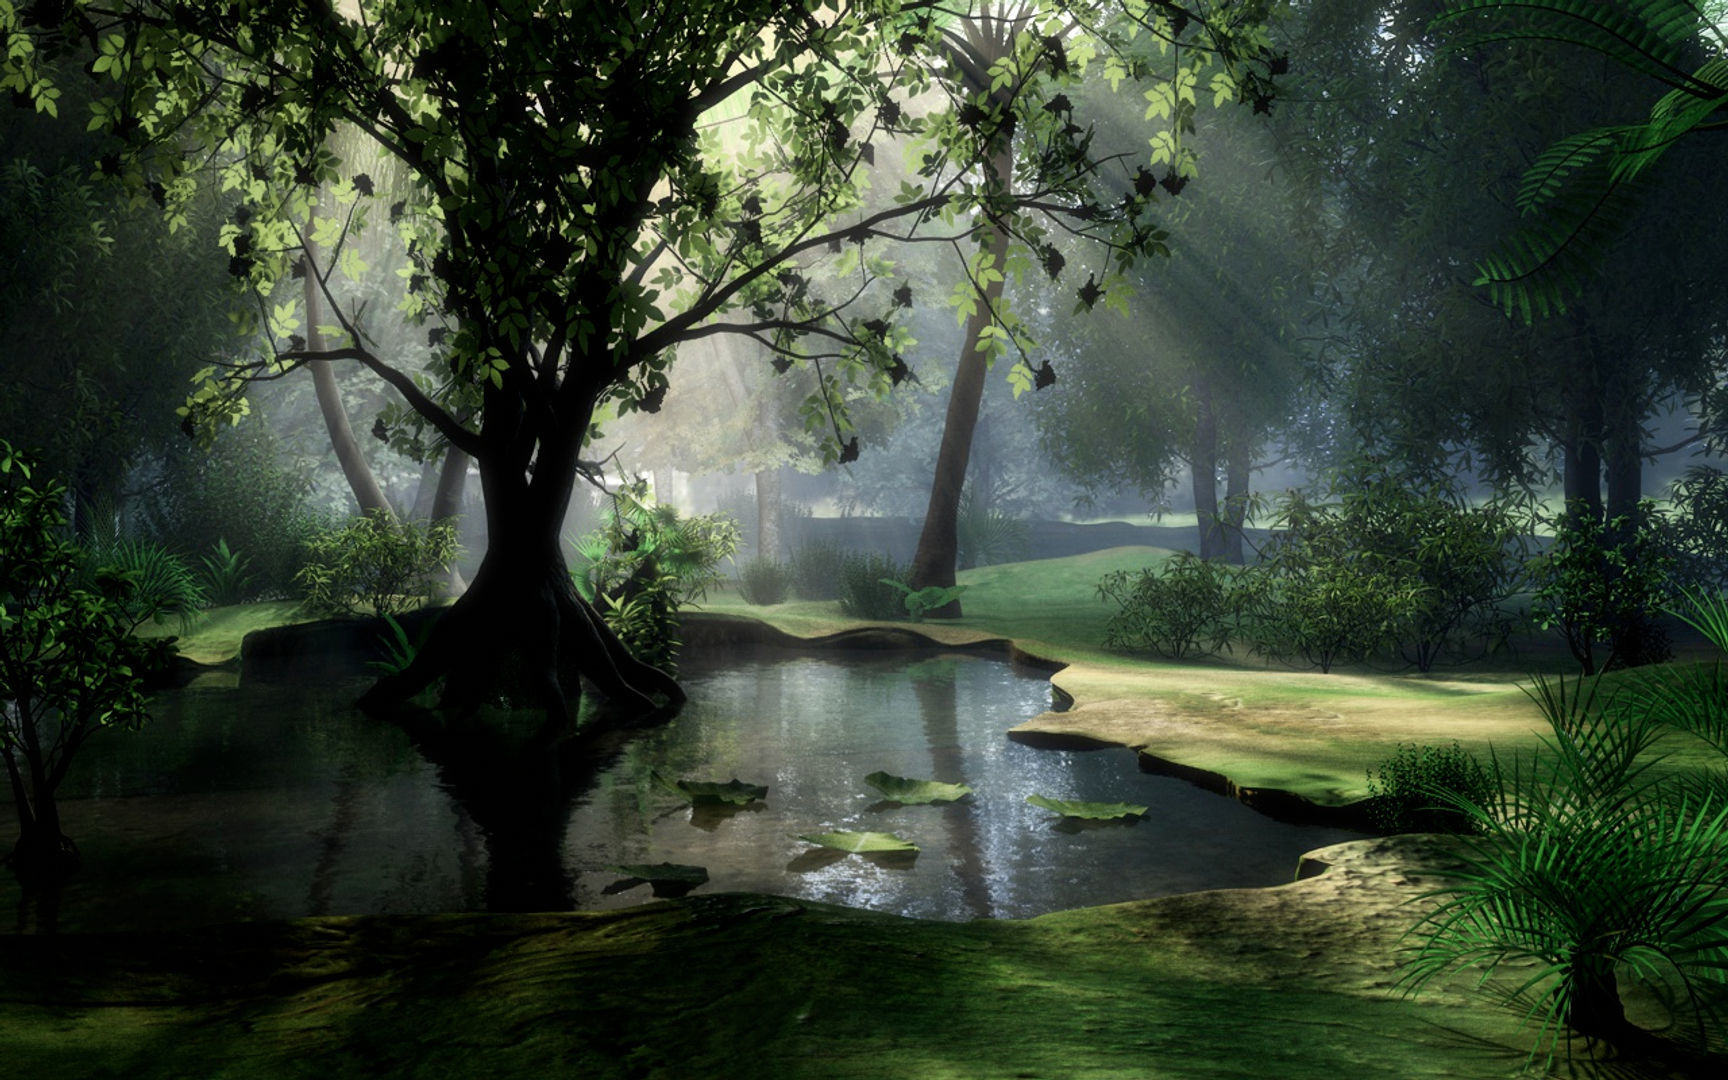 |  | 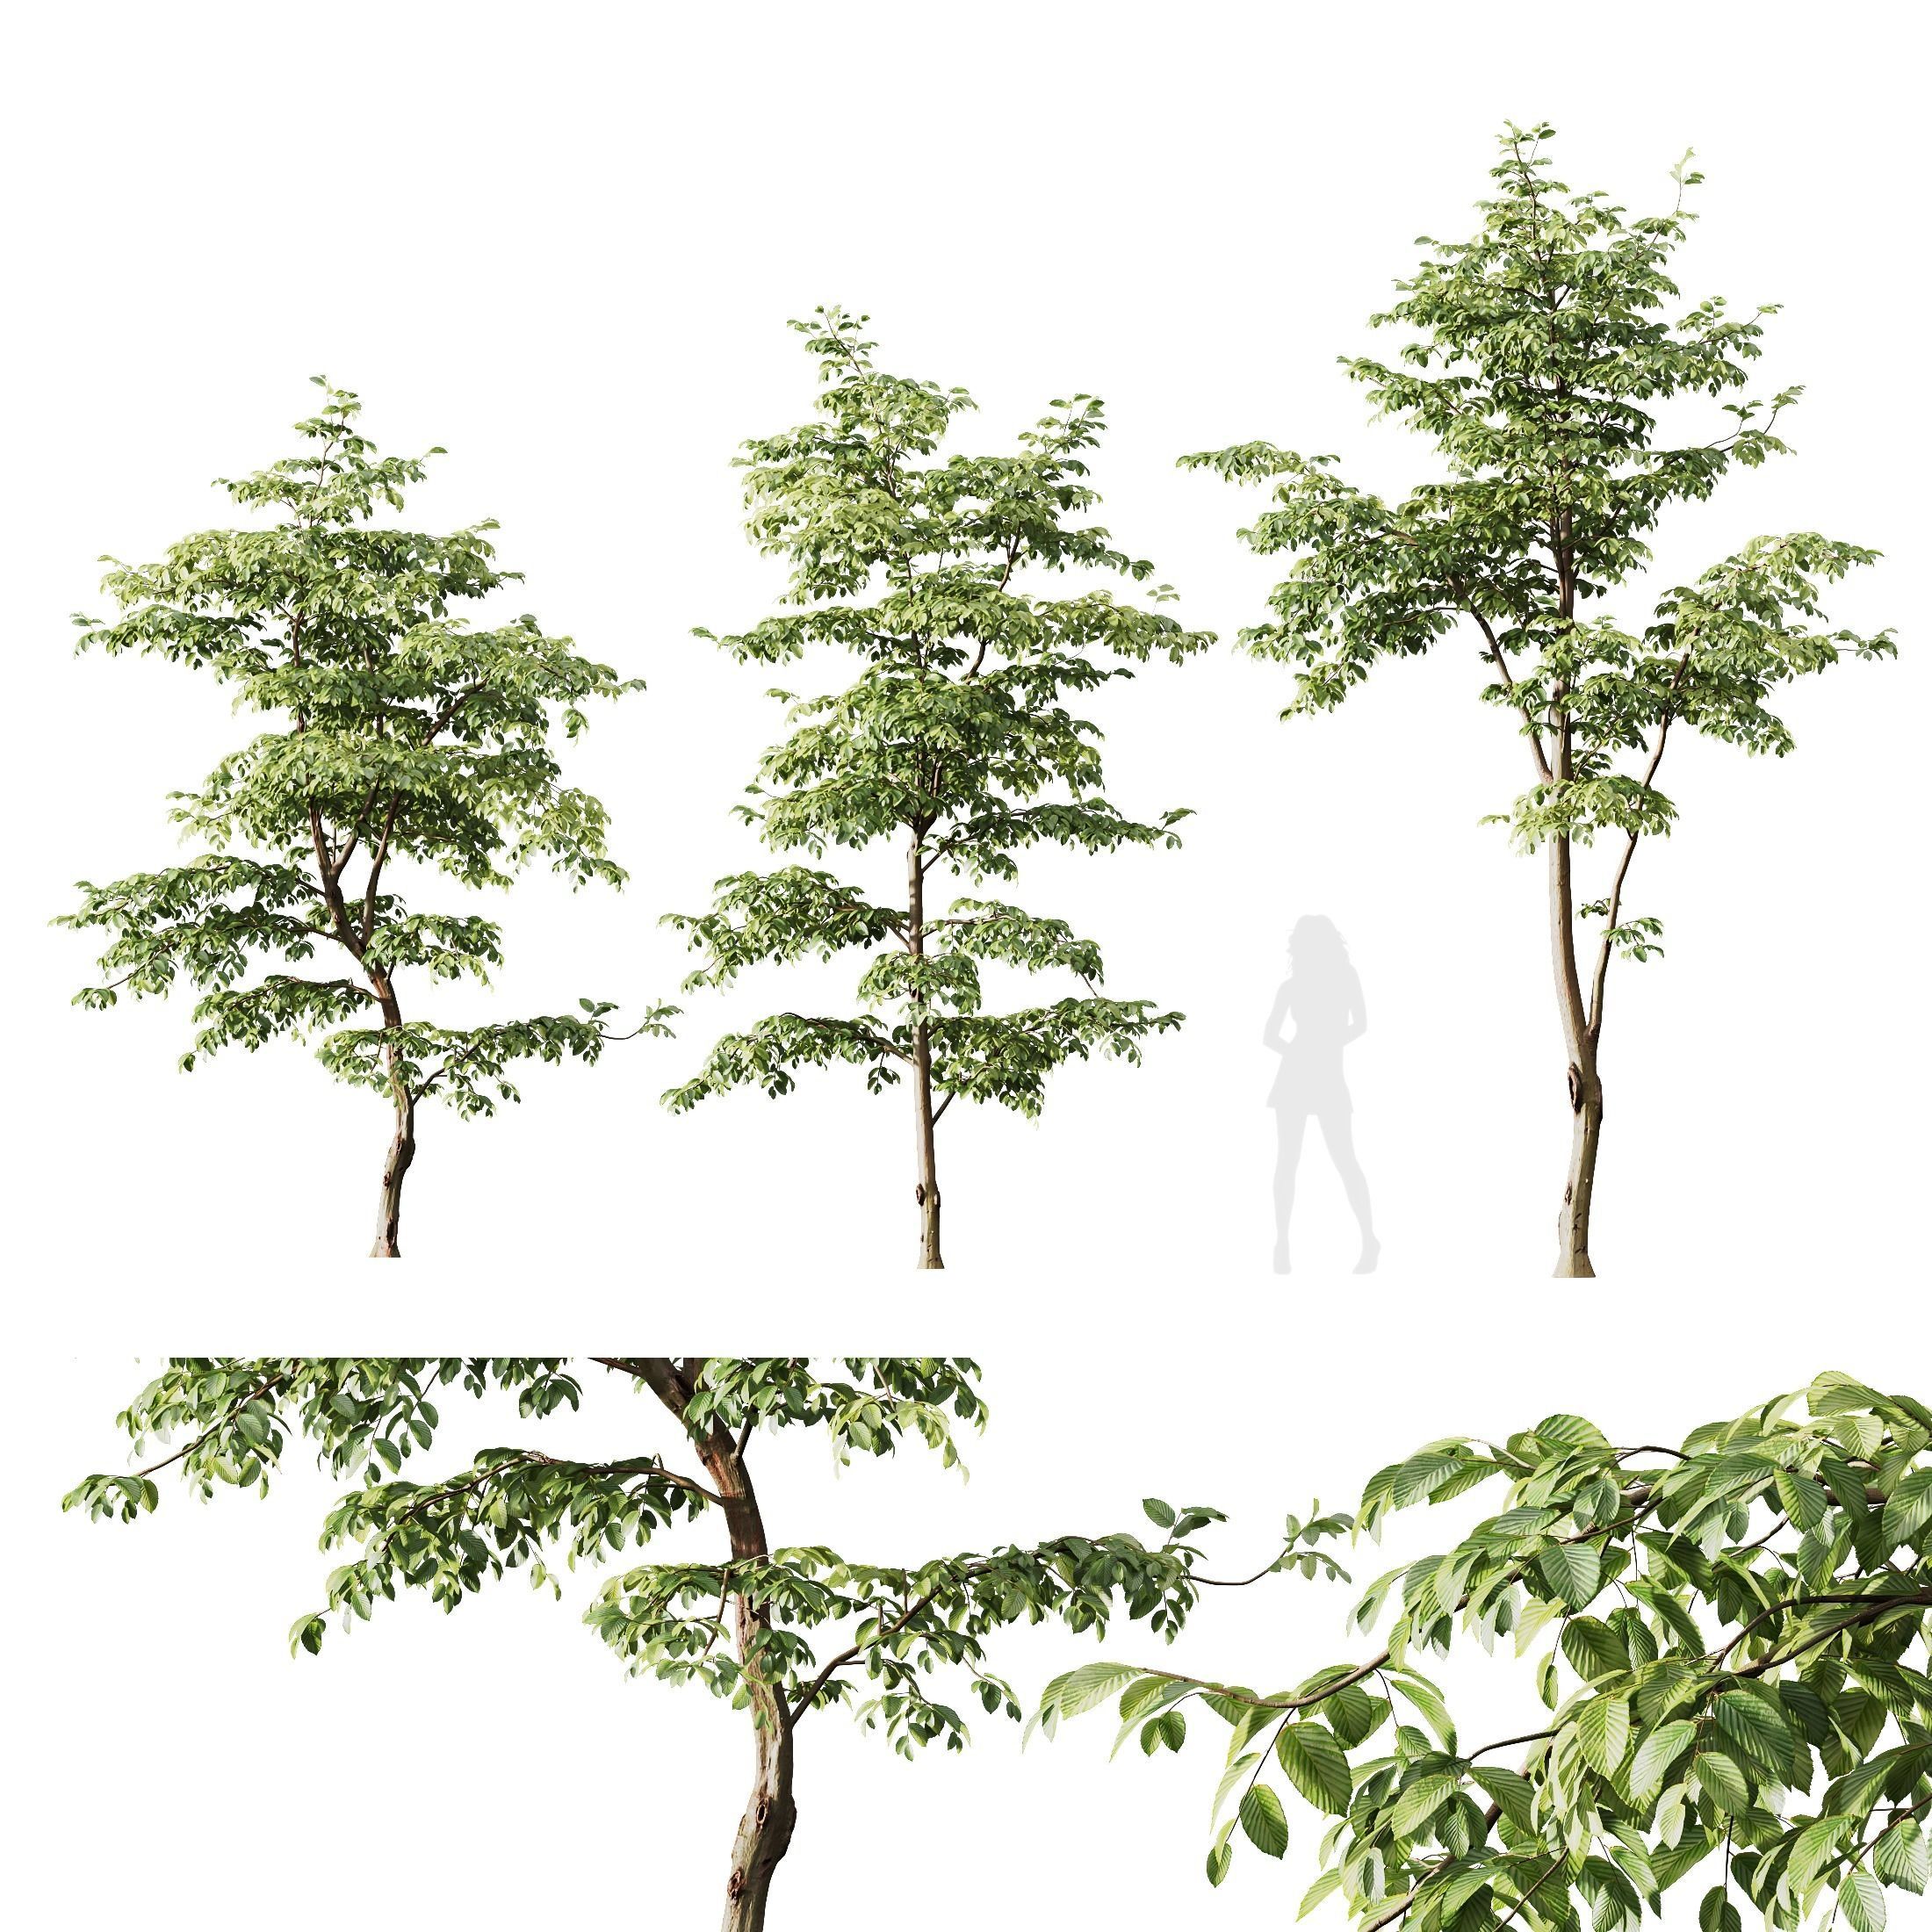 | 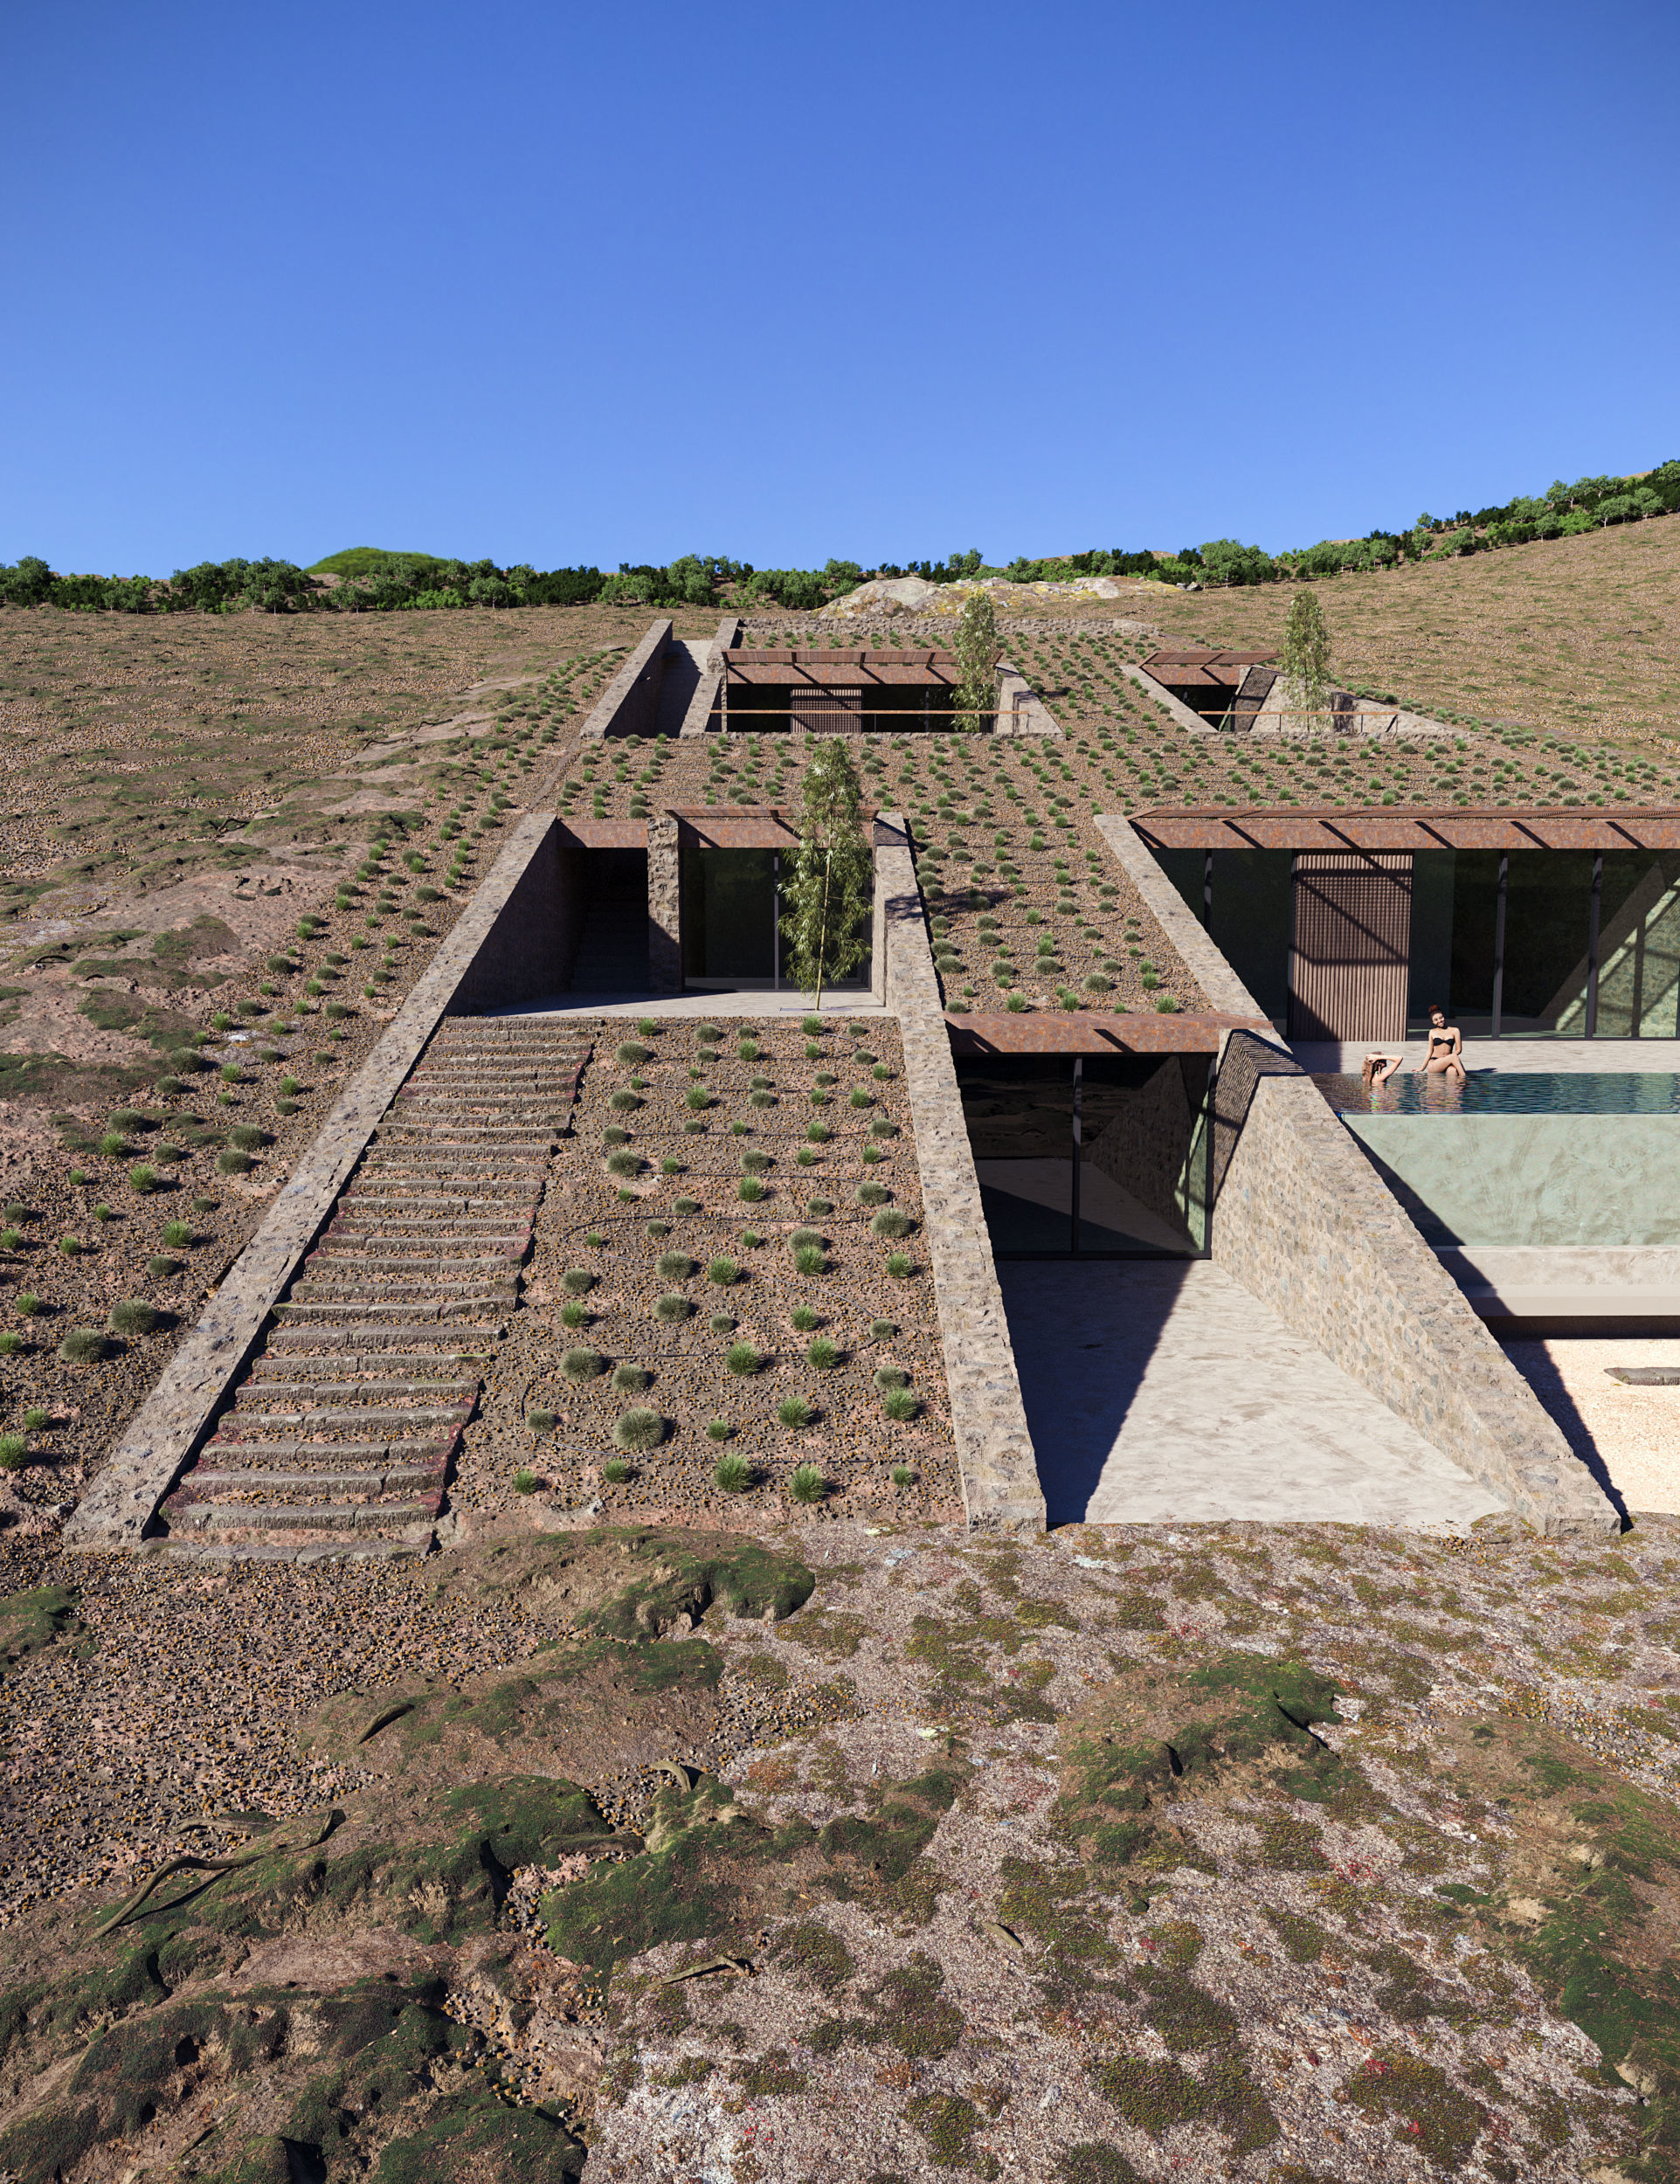 |
| SKU | 4102917 | 4125249 | 4125239 | 4412984 | 4638781 | 4705377 |
| Rating | ||||||
| Price | $2.00 | $30.00 | $120.00 | $25.00 | $5.00 | $84.00 |
| Stock | ||||||
| Availability | ||||||
| Add to cart | ||||||
| Description | ||||||
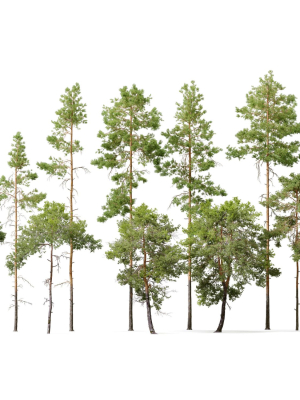
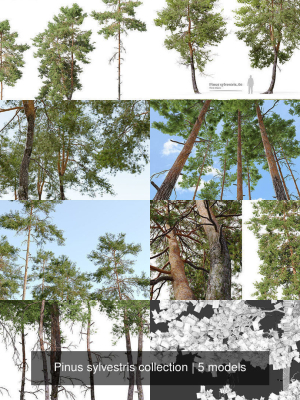
| Content | LOUVER WALL AND POT PLANT. Vertical gardening on wall shelves Decorative plants in pots for the veranda,roof top,outdoor,boundary wall.This 3d model wooden louver with Pot Plants has a fully textured, detailed design that allows for close-up renders. Formats: skp 2006,skp 2007,skp 2014,skp 2017,SKP 2019, OBJ+MTL, FBX - with mapping and textures included , 3DS,DAE,FBX,LUMION08,rendered image JPG. You can reuse the scene, the render settings, but above all you can learn from the file, moving inside the project, observing how materials are developed, what is the role that every textures play within them, and the values that fill every single option.Commercial,Residential,apartment,roof top,garden,veranda,room corner,green wall,plant pot,planter,tree,nature,,landscape. | This collection contais 14 pine trees in addintion. | Rendered by Cinema 4D Physical Render Light setup included. High Qualty Textures | Bamboo Path 3d Scene Available Formats: .blend, .fbx, .obj, .mtl. Polygons: 6,279,190 Vertices: 5,717,289 Particle Systems used in the scene: Bamboo Leaves Trees Rocks Moss Models Included: Toro Lantern Wooden Lantern Torii Gate Bamboo Trees Pine Trees Grass Wooden Bench Rocks And All the models you can see in the images. All models are organized in collections and properly named. | HQ Plants Carpinus Betulus 3 Different 3D models in the scene Height: 5000mm & 5000mm & 6000mm Carpinus betulus, the European or common hornbeam, is a species of tree in the birch family Betulaceae, native to Western Asia and central, eastern, and southern Europe, including southern England. It requires a warm climate for good growth, and occurs only at elevations up to 1,000 meters (3,281 ft). It grows in mixed stands with oak, and in some areas beech, and is also a common tree in scree forests. Hornbeam was also known as yoke elm. It is a deciduous small to medium-size tree reaching heights of 15–25 meters (49–82 ft), rarely 30 m (98 ft), and often has a fluted and crooked trunk. Materials is archive (material library) Corona mtl + Vray mtl + Standard mtl Polys: 805k + Verts: 999k 4K texture + 4K material JPEG (texture), MAX + OBJ + MTL + FBX 2012 + Blender 2.9 + Maya 2018 3dmodels: MAX + OBJ + FBX 2012 + Blender 2.9 + Maya 2018 Corona render + Vray render (Renderer Engine-MAX + FBX) Scanline render (Renderer Engine-MAX + OBJ) Models has unwrapped overlapping and maps supported traditional 3ds Max texturing. (tiling coordinates) Note: To use the max file you need to use at 3dsmax 2015 + Blender 2.9 + Maya 2018 Units: Millimeter Clean Topology (quad mesh) You Can Add Turbo Smooth | *Ncaved House MOLD Architects * I provide all the 3D scene files in the package: 1- Revit 2024 model for Ncaved House MOLD Architects: Architectural Plans Elevations Sections 3d views Presentation Templets 2- Final renders with 3ds max 2024 and Corona 10 , d5 render 2.5 also included Lighting Cameras Materials Landscaping Rendering setting 3- 3d rendering Images Rendering with Corona Renderer 10 and d5 Render 2.5 as per the preview 4- The model also included with Fbx , Obj, 3ds max 2024 revit 2024 and IFC file Note :Itoo ForestPack and Chaos Scatter has ben used All the best .. |
| Weight | N/A | N/A | N/A | N/A | N/A | N/A |
| Dimensions | N/A | N/A | N/A | N/A | N/A | N/A |
| Additional information | ||||||
| Sold | 0 | 0 | 0 | 0 | 0 | 0 |
| Shipping |