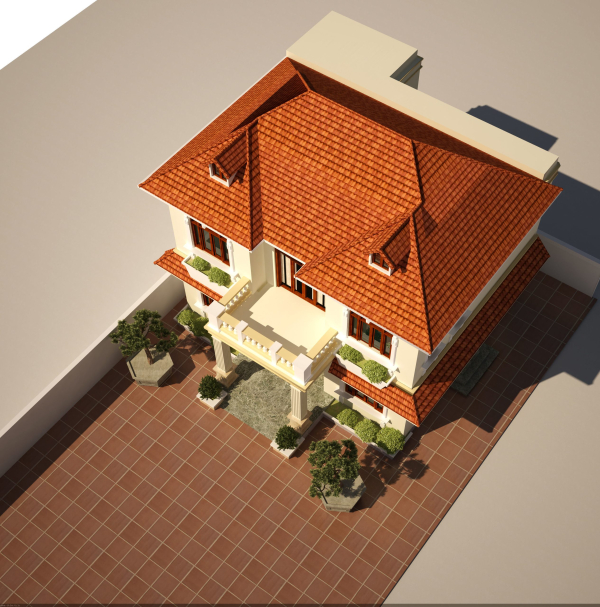
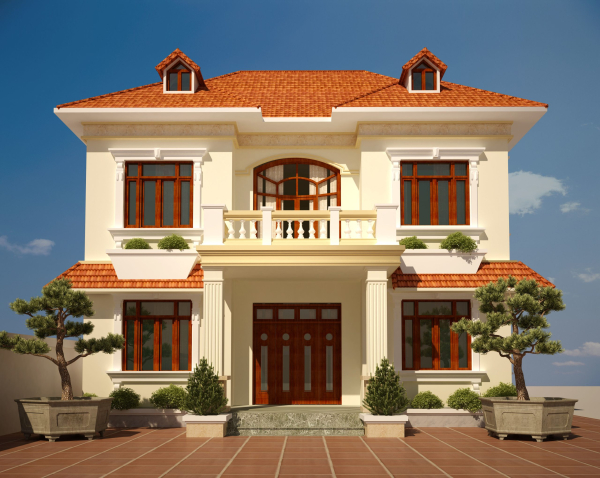
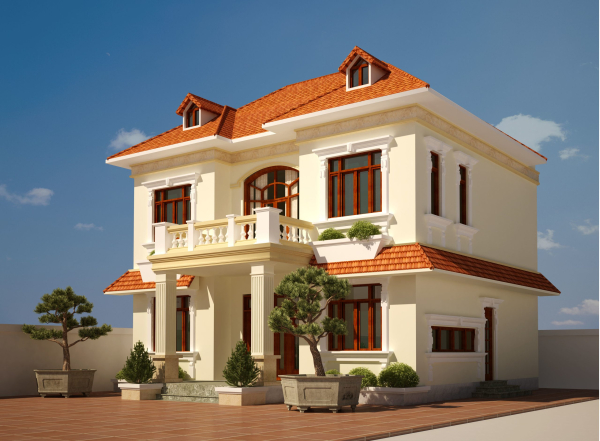
Modern Villa Detail 3D model
$25.00
776 people are viewing this right now
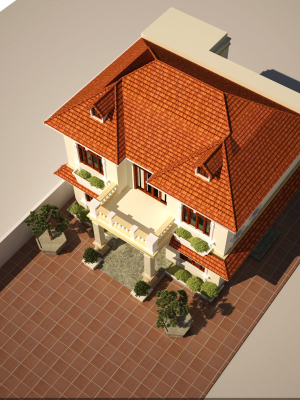
Modern Villa Detail 3D model
$25.00
Product details
Shipping and Returns
Product details
Model 3Dmax of a modern Villa. A little polygonal object you can use for any of your purposes. Both for work and for study. In the archive you will find textures for this 3D model. It also configures all the materials for easy work with this 3D model. Thank you for your purchase and have a nice day!
Shipping and Returns
Shipping cost is based on weight. Just add products to your cart and use the Shipping Calculator to see the shipping price.
We want you to be 100% satisfied with your purchase. Items can be returned or exchanged within 30 days of delivery.
Quick Comparison
| Settings | Modern Villa Detail 3D model remove | Trees Cartoon V42 remove | Ceiba Pentandra Two tree set remove | Pinus sylvestris collection remove | Maple-tree 13 remove | Outdoor Plants 2 remove |
|---|---|---|---|---|---|---|
| Name | Modern Villa Detail 3D model remove | Trees Cartoon V42 remove | Ceiba Pentandra Two tree set remove | Pinus sylvestris collection remove | Maple-tree 13 remove | Outdoor Plants 2 remove |
| Image | 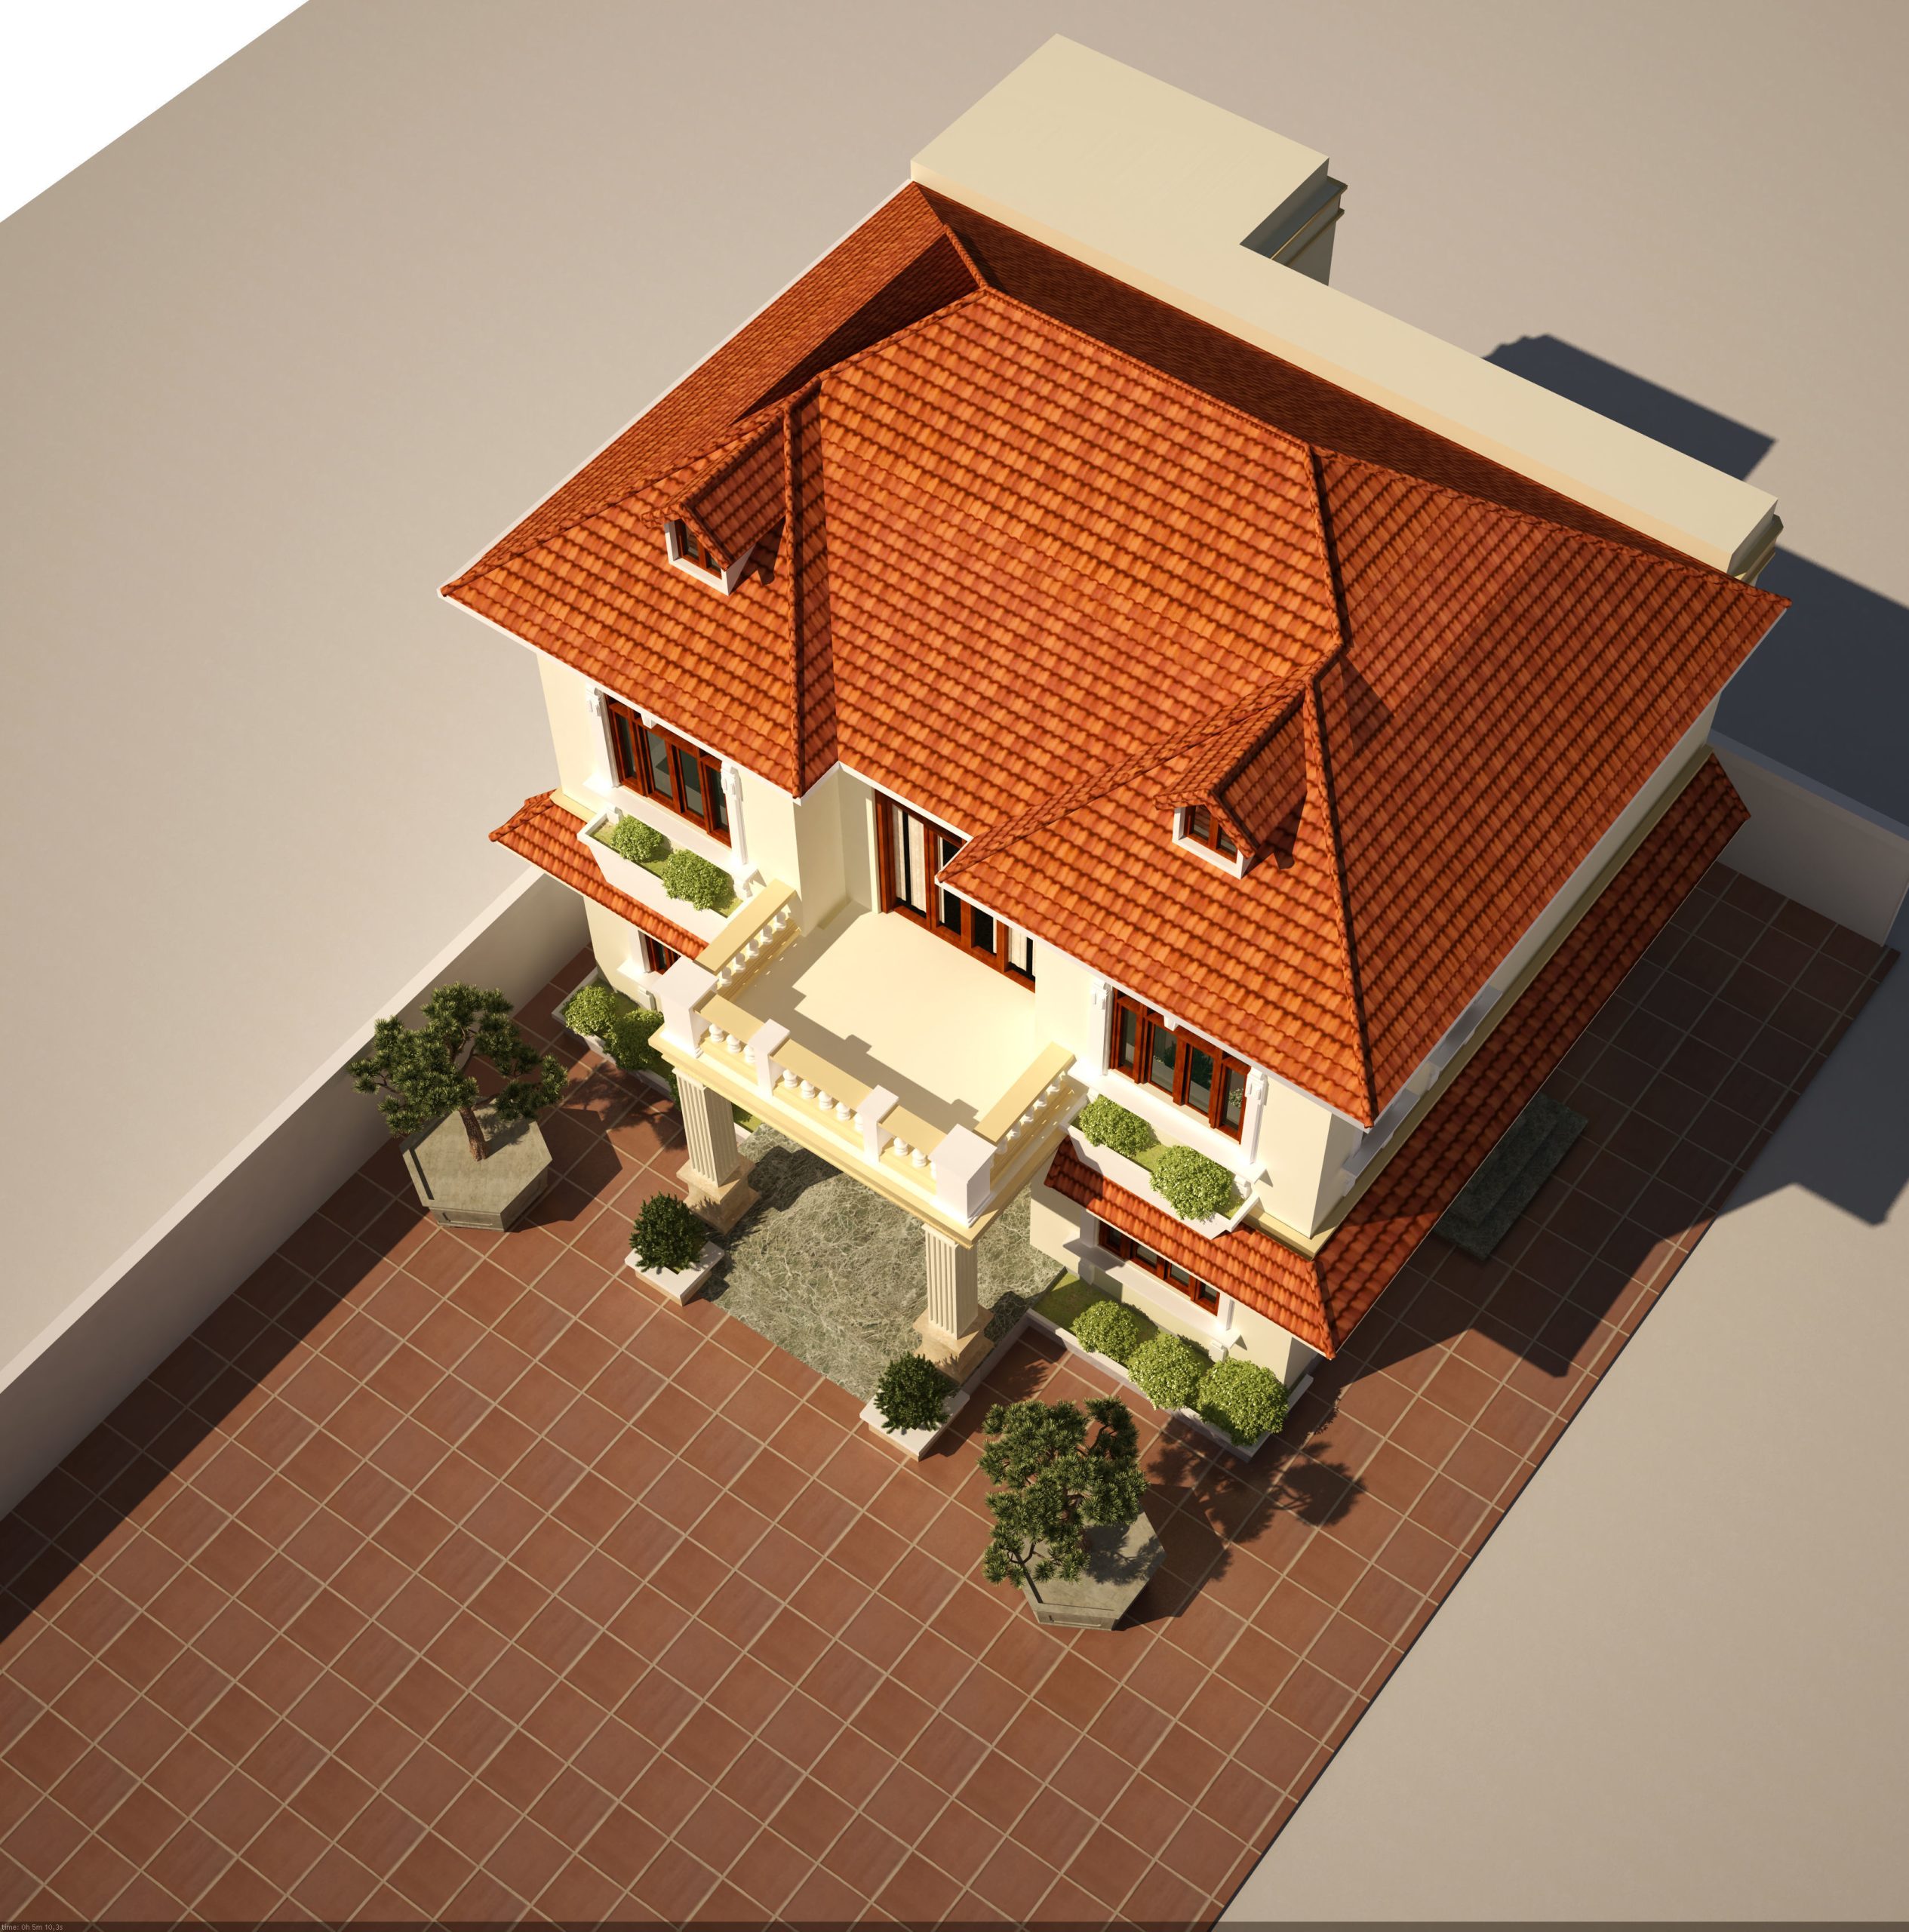 | 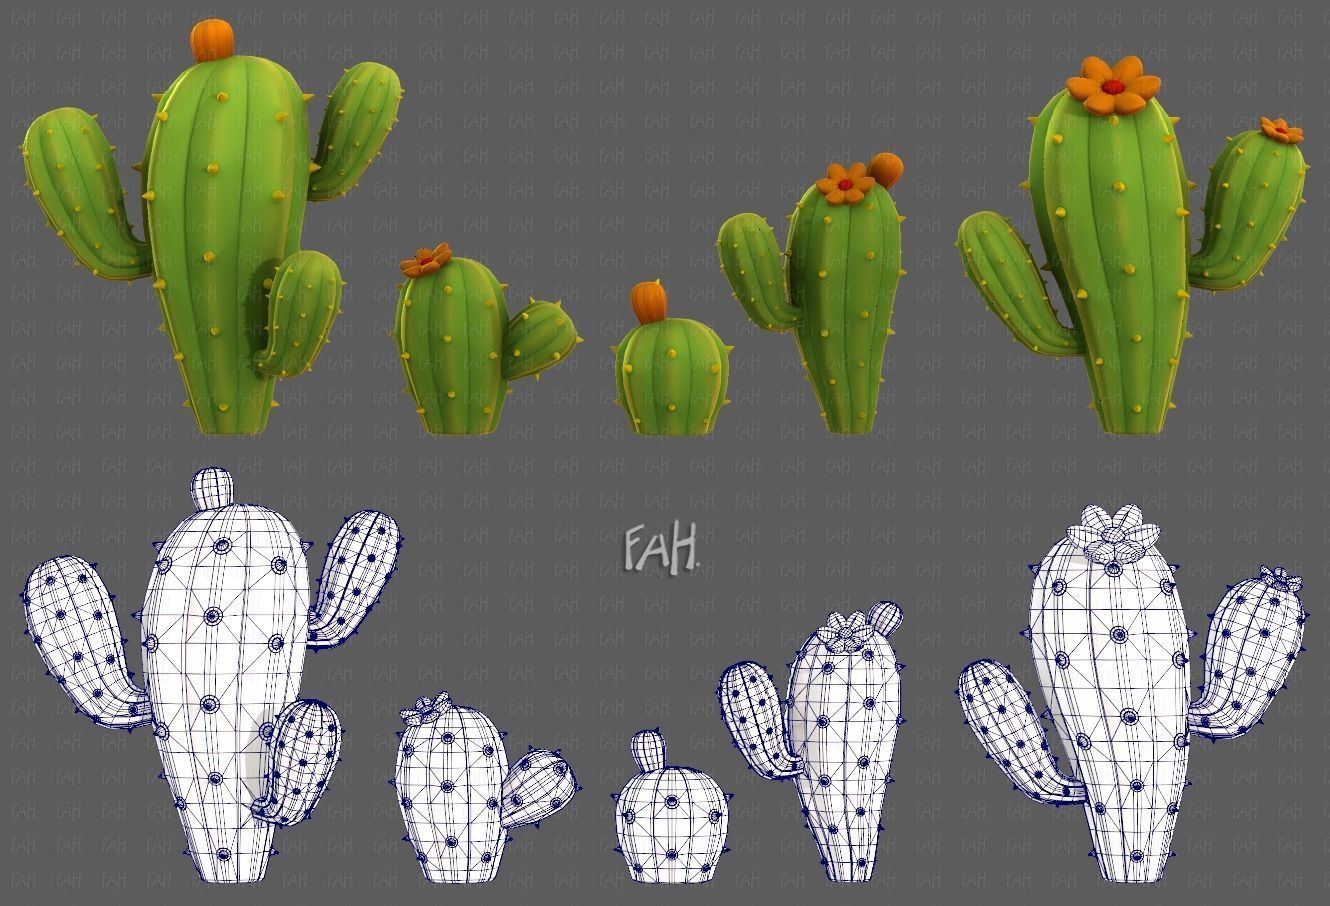 | 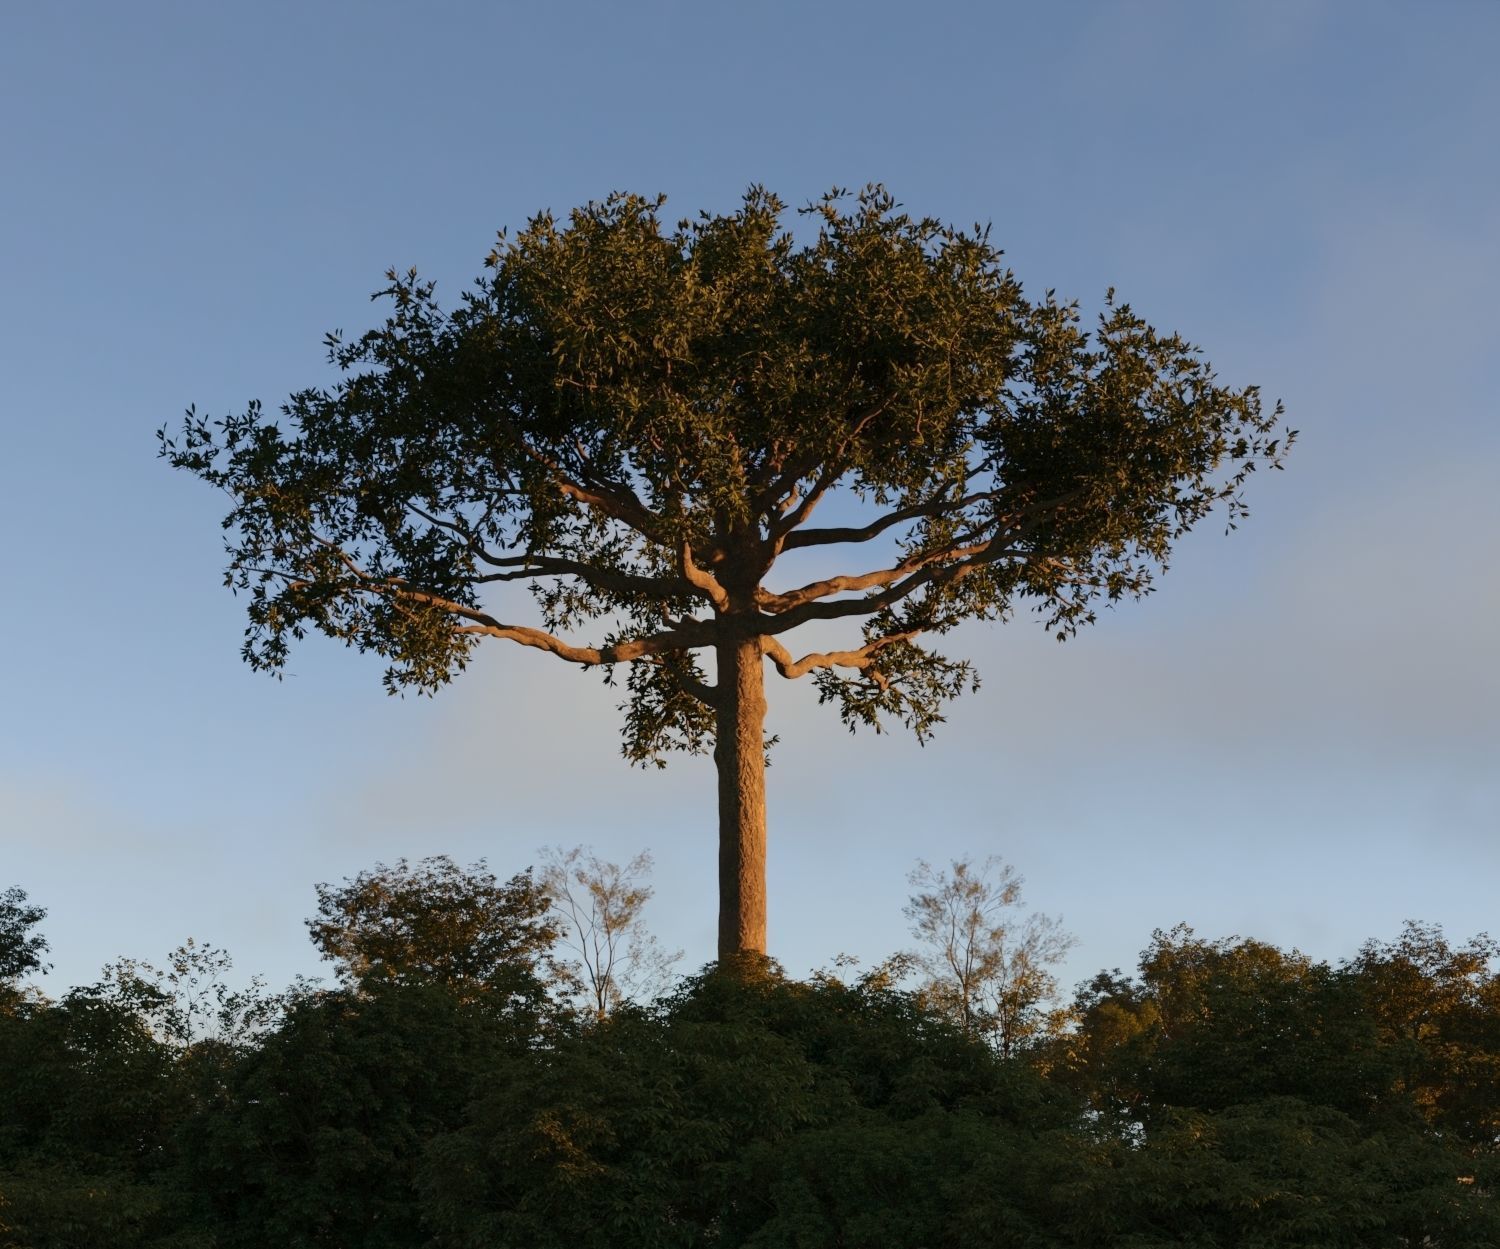 | 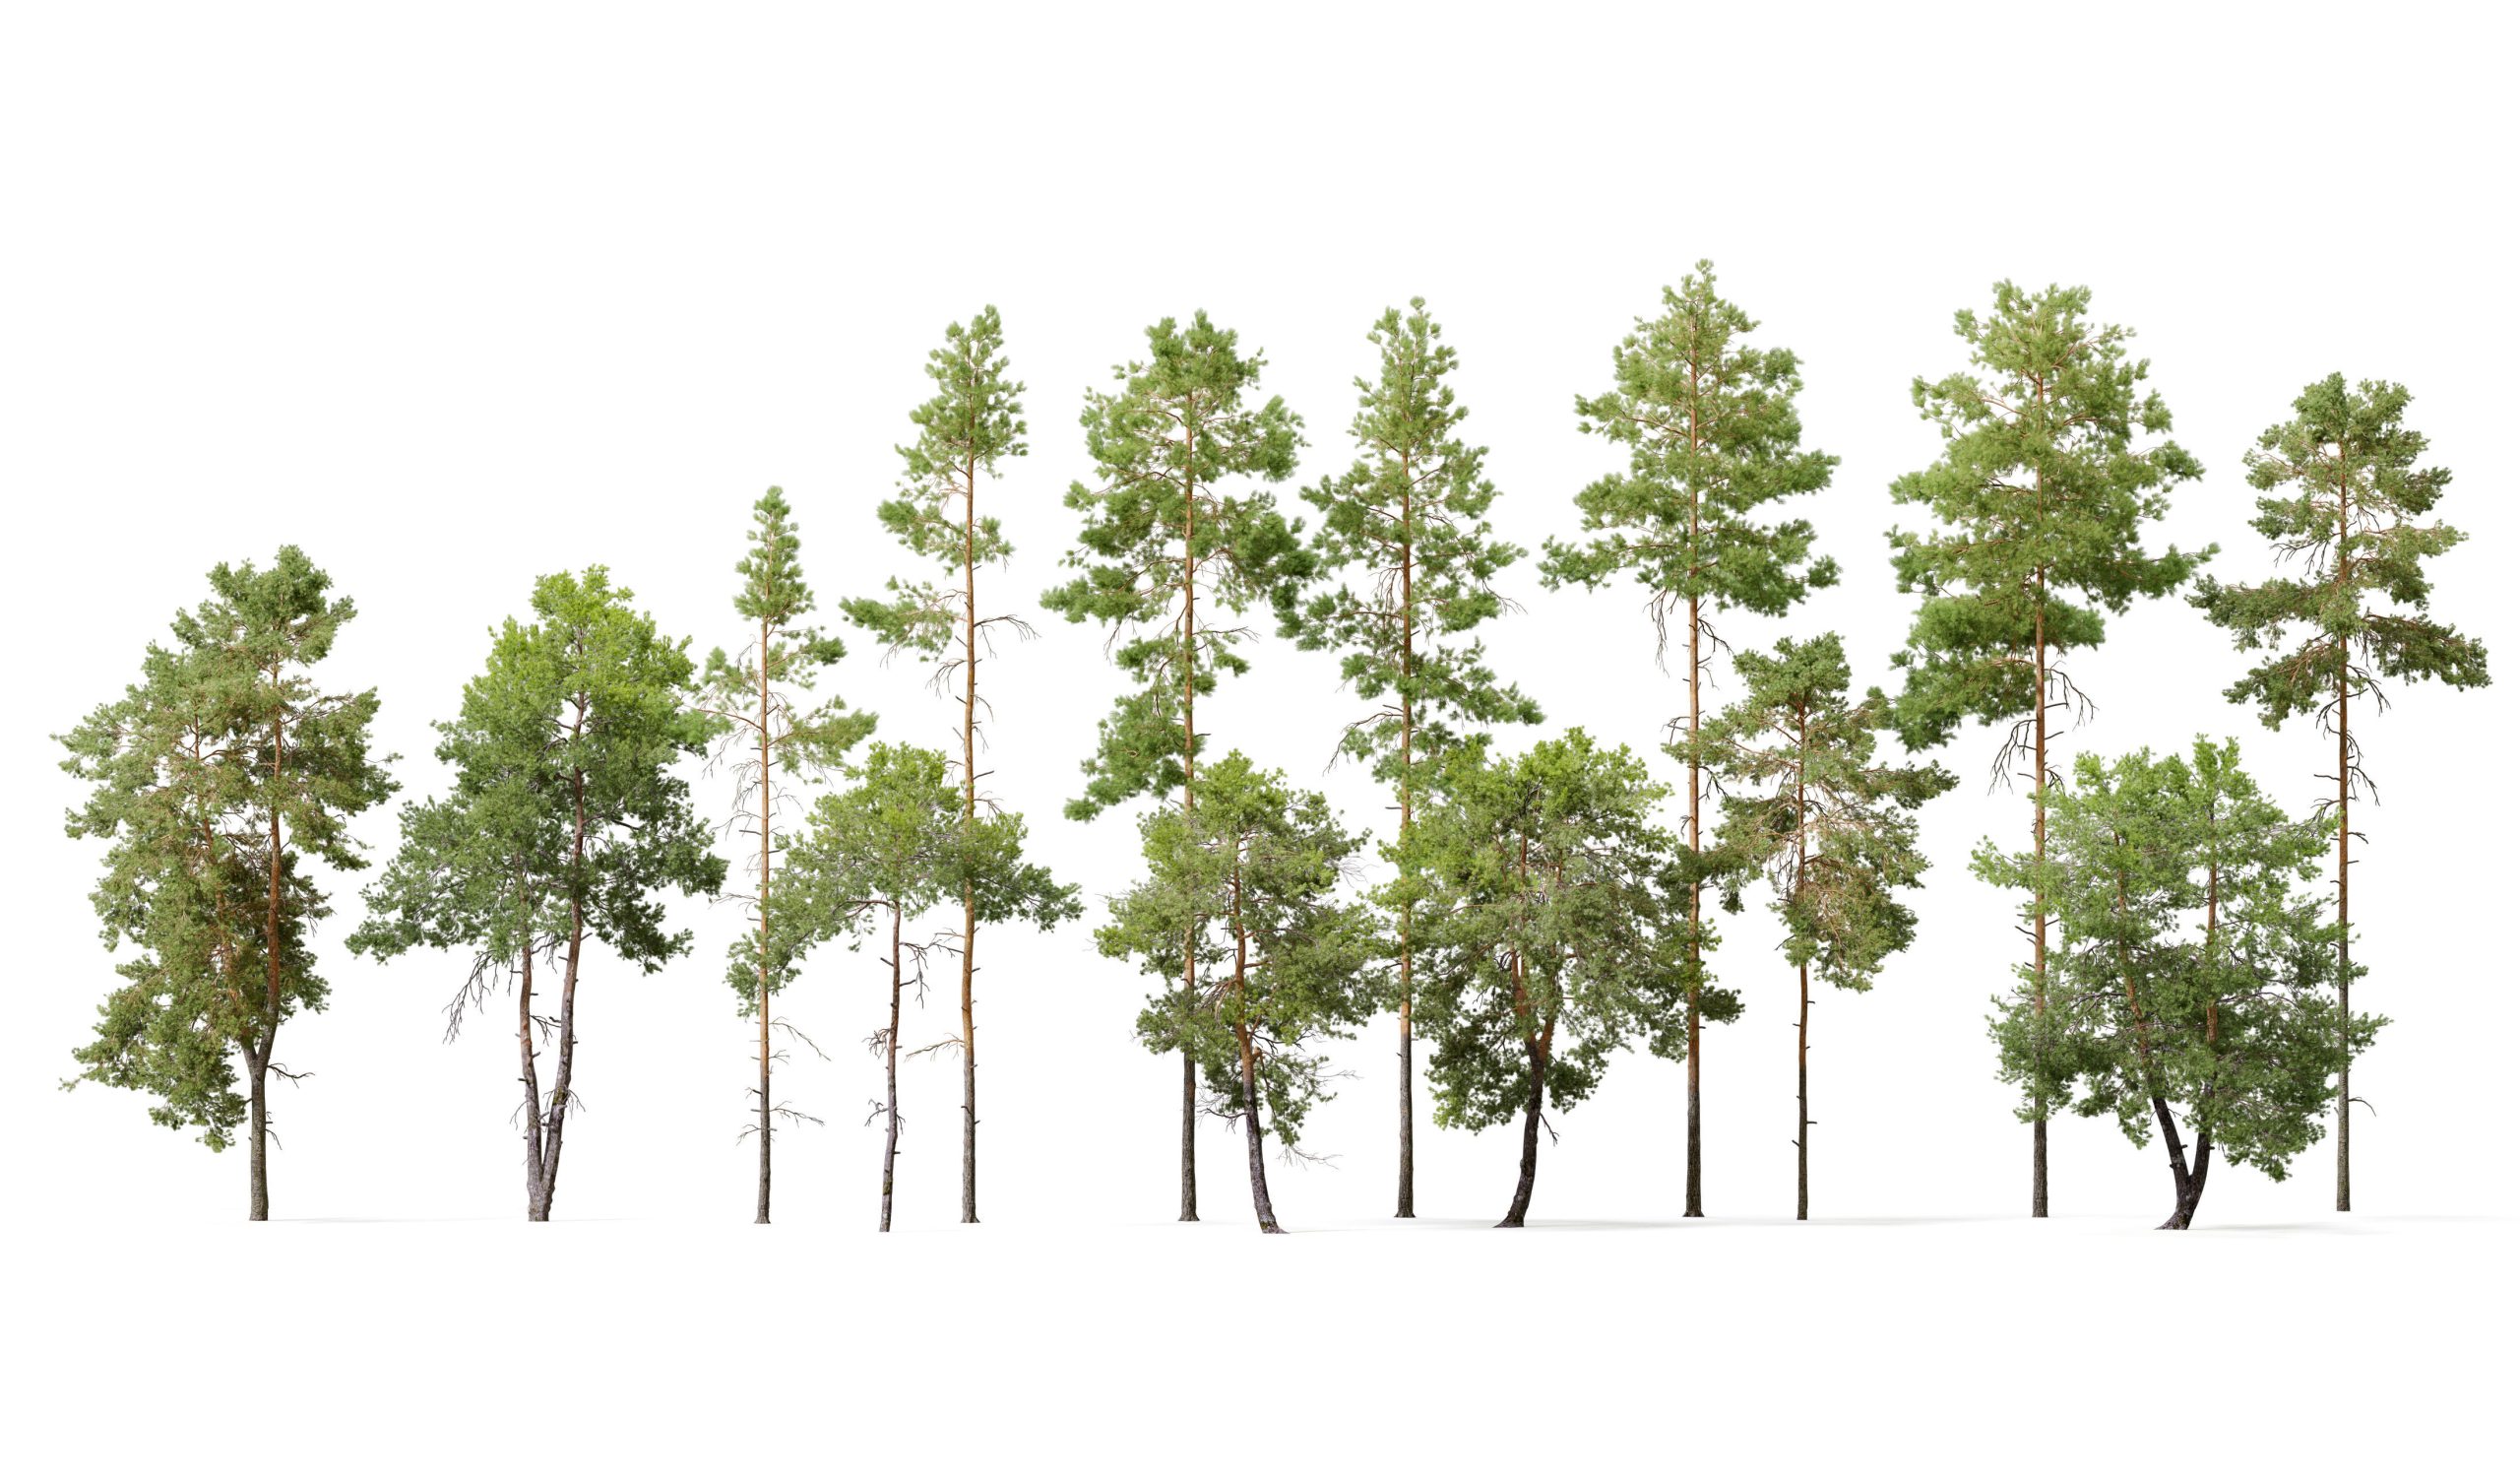 | 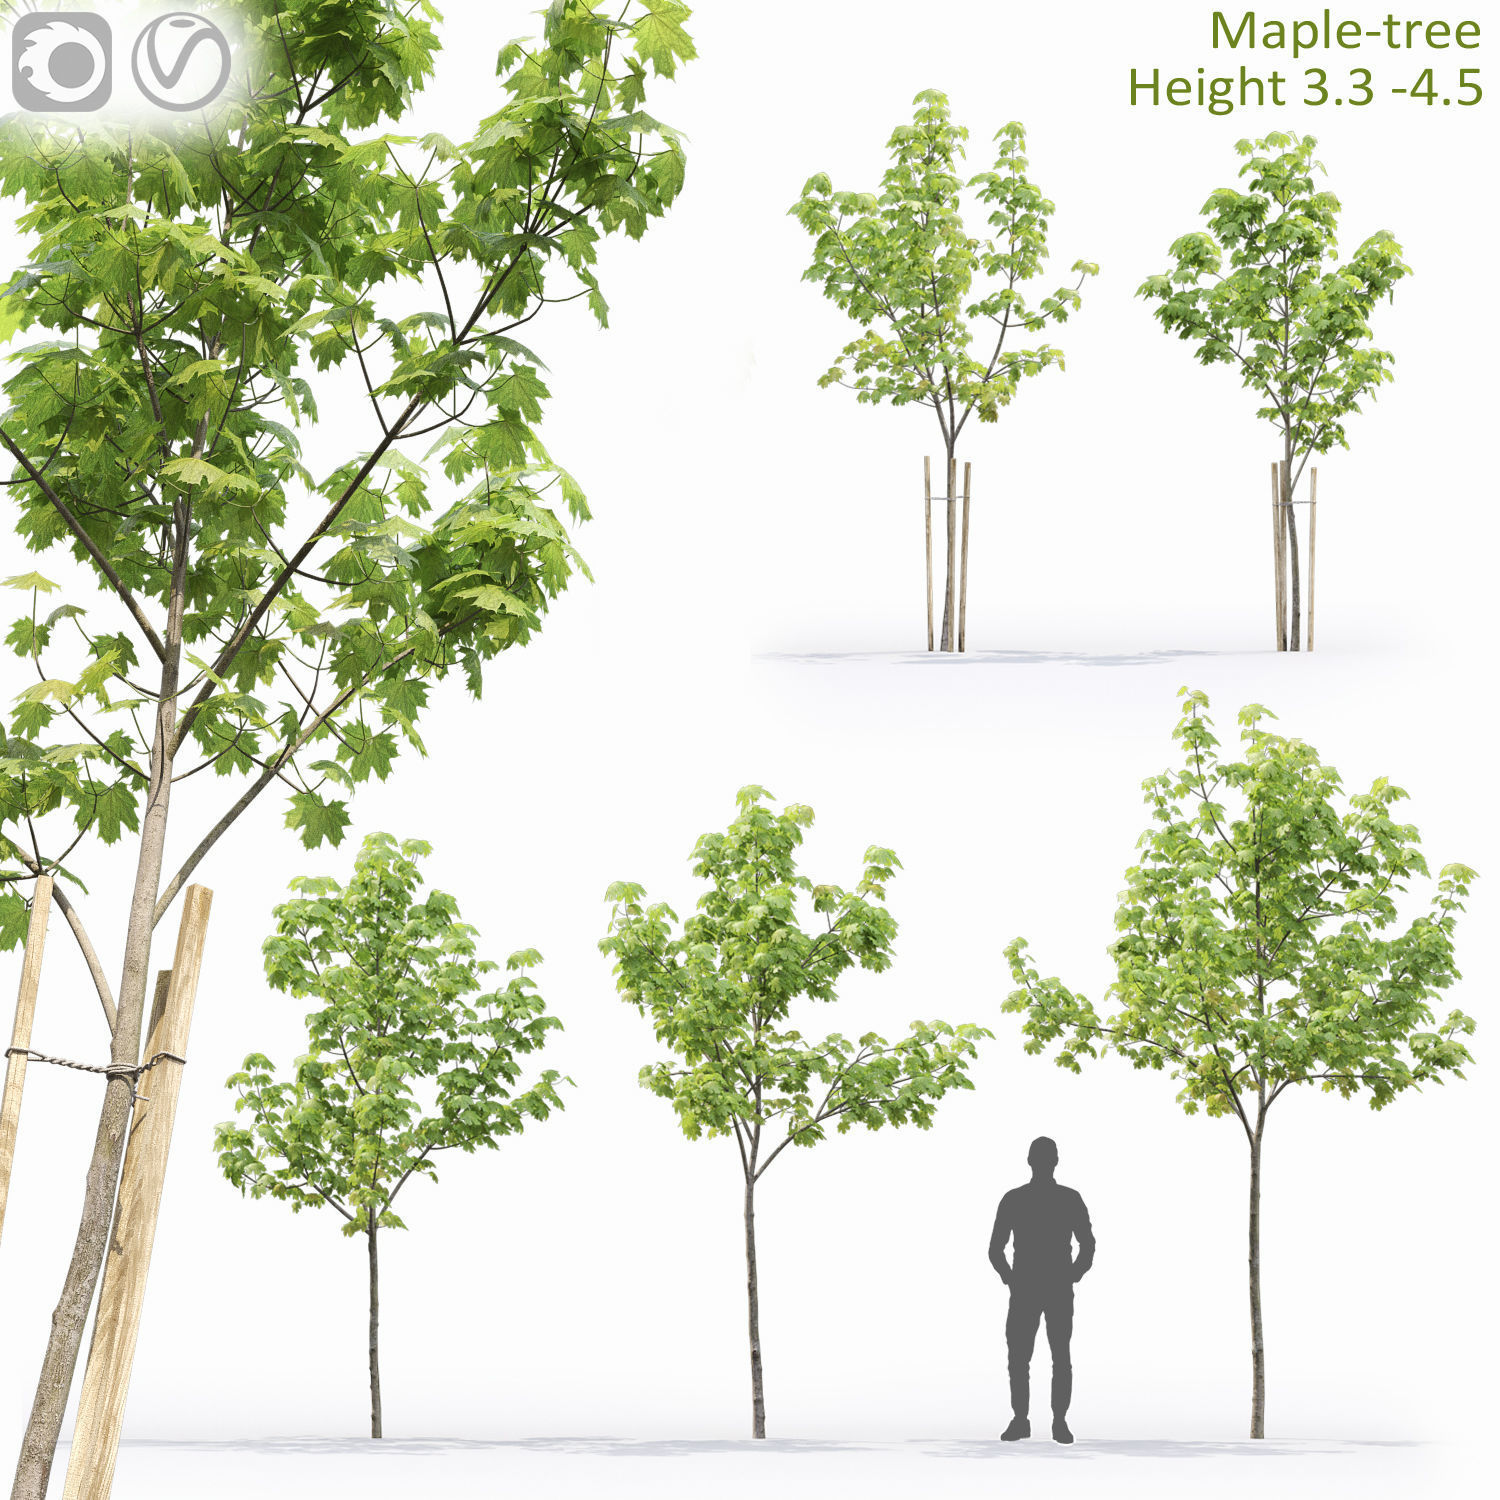 |  |
| SKU | 2922414 | 4707859 | 3555237 | 4125249 | 3065753 | 4567298 |
| Rating | ||||||
| Price | $25.00 | $15.00 | $25.00 | $30.00 | $9.00 | $12.00 |
| Stock | ||||||
| Availability | ||||||
| Add to cart | ||||||
| Description | ||||||
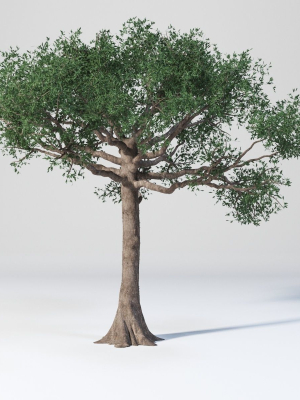
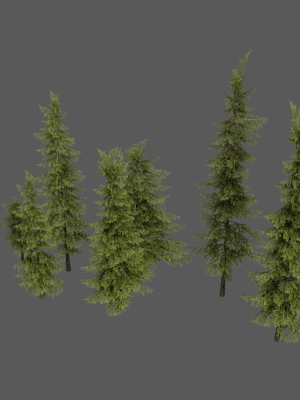
| Content | Model 3Dmax of a modern Villa. A little polygonal object you can use for any of your purposes. Both for work and for study. In the archive you will find textures for this 3D model. It also configures all the materials for easy work with this 3D model. Thank you for your purchase and have a nice day! | Please do not resell. Or give out in the warez site. Only available for customer purchase. In your projects. ** 5 Models ** This is Trees Cartoon V42. It is cartoon tree for animation and game. Model clean topology based on quads and completely UVunwrapped. The Trees is pretty low polygon. I also have a other trees model. much more. You can view in my profile. Features: Tree01 Verts : 15397 Edges : 30939 Faces : 15544 Tris : 30790 UVs : 18926 Tree02 Verts : 4640 Edges : 9370 Faces : 4734 Tris : 9272 UVs : 5673 Tree03 Verts : 2322 Edges : 4700 Faces : 2380 Tris : 4640 UVs : 2841 Tree04 Verts : 8498 Edges : 17108 Faces : 8614 Tris : 16988 UVs : 10397 Tree05 Verts : 12366 Edges : 24878 Faces : 12518 Tris : 24720 UVs : 15132 File format: Maya 2018 (.ma .mb) FBX Obj MAX BLEND DAE Texture size 2048*2048 /one texture Format .png BaseColor Height Metalness Normal Roughness Ambient occlusion I intend very much. I hope you like it. If the file has problems or you have any question, please tell me. Best regards, Fah | This collection gives you 2 detailed Ceibas. 20-25 m height in 3ds max 2016 native format and obj, Also include Vray and Corona shader. | This collection contais 14 pine trees in addintion. | There are 5 young maple trees in the scene. Height: 3.1 - 4.5 m Polygons: 493 614 Leaves using opacity map. Used vertex color. Enjoy your use! | Polys: 1393520 Verts: 2018566 |
| Weight | N/A | N/A | N/A | N/A | N/A | N/A |
| Dimensions | N/A | N/A | N/A | N/A | N/A | N/A |
| Additional information | ||||||
| Sold | 0 | 0 | 0 | 0 | 0 | 0 |
| Shipping |